RARE half duplex right on the groomed ski in/ski out trail in the desirable Trail’s Edge complex. This 3 level, 4 bedroom, 4 bathroom, 1,794 sq ft townhouse has room for the whole family and has been thoughtfully updated throughout. Highlights include fresh paint, hardwood flooring, and a new fireplace and new couch in the living room. The kitchen offers quartz countertops, a stylish backsplash, a live edge cedar eating bar, and all new appliances (including a Bosch stainless steel dishwasher and Maytag fridge). Both upper bathrooms have modern glass door showers, and 3 of the 4 bedrooms have new furniture. After a day on the slopes, soak in the 3 year old Hot Spring hot tub and take in the mountain views from 2 sundecks or the lower patio backing onto private greenspace. Upper floor: primary bedroom with 3 pc ensuite, second bedroom, and 3 pc main bath. Main floor: bedroom with 3 pc bath. Lower level: 4th bedroom or family room with a 4 pc bath. The private single car garage with new epoxy flooring is ideal for skis and gear, with parking out front and more available. Water softener and more! Sold fully furnished and equipped, so you can start enjoying it right away. Financials available upon request. GST applicable.See listing for 3D and video tours.
For sale
C$1,625,000
5000 Sun Peaks Rd #39, Sun Peaks Mountain, BC V0E 5N0
4beds
1,795sqft
Townhouse
Built in 2003
-- sqft lot
$-- Zestimate®
C$905/sqft
C$837/mo HOA
What's special
Thoughtfully updated throughoutFresh paintHardwood flooringStylish backsplashAll new appliancesBosch stainless steel dishwasherMaytag fridge
- 5 days
- 11
- 2
Zillow last checked:
Listing updated:
Listed by:
Quinn Rischmueller,
Engel & Volkers Kamloops (Sun Peaks)
Source: Association of Interior REALTORS,MLS®#: 10405254Originating MLS®#: Association of Interior REALTORS
Facts & features
Interior
Bedrooms & bathrooms
- Bedrooms: 4
- Bathrooms: 4
- Full bathrooms: 4
Primary bedroom
- Level: Second
- Dimensions: 11.67x13.17
Bedroom
- Level: Second
- Dimensions: 12.00x9.83
Bedroom
- Level: Basement
- Dimensions: 15.75x13.92
Bedroom
- Level: Main
- Dimensions: 11.83x12.50
Other
- Features: Three Piece Bathroom
- Level: Second
- Dimensions: 0 x 0
Dining room
- Level: Main
- Dimensions: 14.33x11.67
Foyer
- Level: Basement
- Dimensions: 9.67x15.50
Other
- Features: Three Piece Bathroom
- Level: Second
- Dimensions: 0 x 0
Other
- Features: Four Piece Bathroom
- Level: Basement
- Dimensions: 0 x 0
Other
- Features: Three Piece Bathroom
- Level: Main
- Dimensions: 0 x 0
Kitchen
- Level: Main
- Dimensions: 11.25x13.25
Living room
- Level: Main
- Dimensions: 11.67x13.42
Heating
- Baseboard
Cooling
- Window Unit(s)
Appliances
- Included: Dryer, Dishwasher, Electric Range, Microwave, Refrigerator, Washer
- Laundry: In Unit
Features
- Vaulted Ceiling(s), Wall Mounted TV
- Flooring: Ceramic Tile, Hardwood, Partially Carpeted
- Basement: Full,Finished,Separate Entrance,Walk-Out Access
- Number of fireplaces: 1
- Fireplace features: Propane
- Common walls with other units/homes: 1 Common Wall,End Unit,No One Above,No One Below
Interior area
- Total interior livable area: 1,795 sqft
- Finished area above ground: 1,365
- Finished area below ground: 430
Video & virtual tour
Property
Parking
- Total spaces: 2
- Parking features: Additional Parking, Attached, Garage, On Site, Parking Space(s)
- Attached garage spaces: 1
- Uncovered spaces: 1
- Details: Strata Parking Type:LCP - Limited Common Property
Features
- Levels: Three Or More,Multi/Split
- Stories: 3
- Patio & porch: Covered, Patio
- Exterior features: Balcony, Hot Tub/Spa
- Pool features: None
- Has spa: Yes
- Has view: Yes
Lot
- Features: Central Business District, Easy Access, Near Golf Course, Landscaped, Near Park, Near Ski Area, Private, Near Public Transit, Recreational, Views
Details
- Parcel number: 025763466
- Zoning: TA-1
- Zoning description: Residential
- Special conditions: Standard
Construction
Type & style
- Home type: Townhouse
- Property subtype: Townhouse
Materials
- Stucco, Wood Siding, Wood Frame
- Foundation: Concrete Perimeter
- Roof: Asphalt,Shingle
Condition
- New construction: No
- Year built: 2003
Utilities & green energy
- Sewer: Public Sewer
- Water: Public
Community & HOA
Community
- Features: Near Schools, Park, Recreation Area, Shopping
HOA
- Has HOA: No
- Amenities included: Maintenance Grounds, Landscaping, Snow Removal, Cable TV
- Services included: Cable TV, Insurance, Maintenance Grounds, Reserve Fund, Snow Removal
- HOA fee: C$837 monthly
Location
- Region: Sun Peaks Mountain
Financial & listing details
- Price per square foot: C$905/sqft
- Annual tax amount: C$5,961
- Date on market: 11/4/2026
- Inclusions: All furnishings, appliances, electronics, kitchenware, decor, bedding and hot tub as viewed in property.
- Exclusions: Sheets and towels, as these belong to the property management company.
- Ownership: Freehold,Strata
Price history
Price history is unavailable.
Public tax history
Tax history is unavailable.
Climate risks
Neighborhood: V0E
Nearby schools
GreatSchools rating
No schools nearby
We couldn't find any schools near this home.
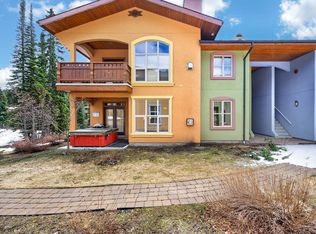
- C$1,565,0003 bd4 ba1.6k sqft5000 Sun Peaks Rd #1, Sun Peaks Mountain, BC V0E5N0For Sale

- C$698,0002 bd2 ba843 sqft6005 Valley Dr #63, Sun Peaks Mountain, BC V0E5N0For Sale
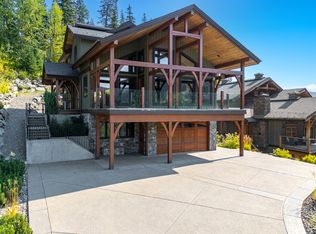
- C$3,100,0005 bd4 ba4k sqft4226 Bella Vista Dr #SUN, Sun Peaks Mountain, BC V0E5N0For Sale
- C$--0.26 acres10435 Valley Dr, Vernon, BC V0E2G1Off Market
Similar homes
- C$1,565,0003 bd4 ba1.6k sqft5000 Sun Peaks Rd #1, Sun Peaks Mountain, BC V0E 5N0For SaleMLS ID #10395294, Jeremy Hanrahan. Association of Interior REALTORS
- C$1,525,0003 bd4 ba2.4k sqft3280 Village Way #12, Sun Peaks Mountain, BC V0E 5N0For Sale
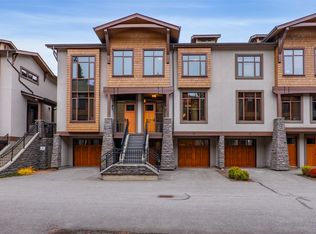 MLS ID #10402834, Quinn Rischmueller. Association of Interior REALTORS
- C$1,799,9004 bd4 ba2.5k sqft5040 Valley Dr #16, Sun Peaks Mountain, BC V0E 5N0For Sale
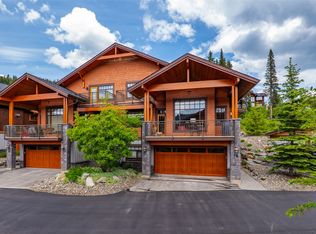 MLS ID #10378461, Jill Kalinocka. Association of Interior REALTORS
- C$1,595,4993 bd3 ba1.6k sqft7000 McGillivray Lake Dr #15, Sun Peaks, BC V0E 5N0For Sale
 MLS ID #10404278, Matt Town. Association of Interior REALTORS
