Welcome to an extraordinary expression of modern waterfront living, where architectural elegance, advanced technology, and breathtaking natural beauty come together in perfect harmony. This exquisite 3-bedroom, 3-bathroom residence was thoughtfully designed and built with nothing spared, offering an unparalleled combination of luxury, comfort, and efficiency.
Positioned to capture spectacular lake views from virtually every room, this remarkable home makes the waterfront the centerpiece of everyday living. Expansive windows invite abundant natural light inside while framing ever-changing views of the water and surrounding landscape. Year-round comfort is enhanced by geothermal heating and cooling, radiant in-floor heat, and forced-air climate control, integrated speakers in each room and remote-controlled blinds provide effortless privacy and light management at the touch of a button.
Energy efficiency meets cutting-edge technology with a substantial solar power system paired with Tesla battery backup, providing a cost-effective and resilient energy solution while complementing the home's refined design and functionality.
Step outside and discover an incredible outdoor living environment designed for entertaining, relaxing, and embracing the waterfront lifestyle. A massive deck extends the living space outdoors, while the expansive covered patio below provides a sheltered setting for year-round enjoyment. This is more than a home—it is a sophisticated waterfront retreat where uncompromising quality, modern innovation, and an exceptional lakeside location create a truly remarkable lifestyle.
For sale
C$1,200,000
3164 Holbrook Rd, Thompson Nicola, BC V0E 3E1
3beds
4,700sqft
Single Family Residence
Built in 2012
0.48 Acres Lot
$-- Zestimate®
C$255/sqft
C$-- HOA
What's special
Expansive windowsAbundant natural lightGeothermal heating and coolingRadiant in-floor heatForced-air climate controlRemote-controlled blindsSubstantial solar power system
- 2 days
- 35
- 0
Zillow last checked:
Listing updated:
Listed by:
Todd Matthews,
Century 21 Assurance Realty Ltd
Source: Association of Interior REALTORS,MLS®#: 10401526Originating MLS®#: Association of Interior REALTORS
Facts & features
Interior
Bedrooms & bathrooms
- Bedrooms: 3
- Bathrooms: 3
- Full bathrooms: 2
- 1/2 bathrooms: 1
Primary bedroom
- Level: Main
- Dimensions: 13.58x14.00
Bedroom
- Level: Main
- Dimensions: 13.58x12.42
Bedroom
- Level: Main
- Dimensions: 13.58x12.42
Bonus room
- Level: Basement
- Dimensions: 29.00x20.00
Den
- Level: Main
- Dimensions: 16.00x13.58
Dining room
- Level: Main
- Dimensions: 11.00x12.50
Exercise room
- Level: Basement
- Dimensions: 27.00x20.00
Foyer
- Level: Main
- Dimensions: 13.58x14.00
Kitchen
- Level: Main
- Dimensions: 18.67x12.50
Living room
- Level: Main
- Dimensions: 12.83x12.50
Recreation
- Level: Basement
- Dimensions: 27.00x24.00
Utility room
- Level: Basement
- Dimensions: 13.75x9.42
Utility room
- Level: Basement
- Dimensions: 9.33x13.75
Heating
- Forced Air, Geothermal, Heat Pump, Hot Water, Radiant Floor
Cooling
- Central Air, Geothermal, Heat Pump
Appliances
- Included: Built-In Oven, Cooktop, Double Oven, Washer/Dryer Stacked, Dishwasher, Microwave, Refrigerator, Wine Cooler
- Laundry: Stacked
Features
- Den, Double Vanity, High Ceilings, Kitchen Island, Vaulted Ceiling(s)
- Flooring: Carpet, Concrete, Hardwood, Tile, Wood
- Basement: Full,Finished
- Number of fireplaces: 2
- Fireplace features: Gas
Interior area
- Total interior livable area: 4,700 sqft
- Finished area above ground: 2,000
- Finished area below ground: 2,700
Property
Parking
- Total spaces: 3
- Parking features: Additional Parking, Attached, Garage
- Attached garage spaces: 3
Features
- Levels: Two
- Stories: 2
- Entry location: MAIN
- Patio & porch: Deck, Patio, Terrace
- Exterior features: Dock, Sprinkler/Irrigation, Private Yard
- Pool features: None
- On waterfront: Yes
- Waterfront features: Lake, Lake Front, Waterfront
- Body of water: Pinantan Lake
Lot
- Size: 0.48 Acres
- Features: Dead End, Landscaped, Level, Near Ski Area, Private, Recreational, Rural Lot, Waterfront, Sprinklers In Ground
Details
- Parcel number: 007973454
- Zoning: LR1
- Special conditions: Standard
Construction
Type & style
- Home type: SingleFamily
- Architectural style: Contemporary,Modern
- Property subtype: Single Family Residence
Materials
- Modular/Prefab, Other, Steel Frame
- Roof: Bitumen,Metal
Condition
- New construction: No
- Year built: 2012
Details
- Builder name: Karoleena Homes
Utilities & green energy
- Sewer: Septic Tank
- Water: Well
Community & HOA
Community
- Features: Park, Recreation Area
- Security: Security System, Carbon Monoxide Detector(s), Smoke Detector(s)
HOA
- Has HOA: No
Location
- Region: Thompson Nicola
Financial & listing details
- Price per square foot: C$255/sqft
- Tax assessed value: C$1,415,000
- Annual tax amount: C$4,718
- Date on market: 9/23/2026
- Ownership: Freehold,Fee Simple
Price history
Price history is unavailable.
Public tax history
Tax history is unavailable.
Climate risks
Neighborhood: V0E
Nearby schools
GreatSchools rating
No schools nearby
We couldn't find any schools near this home.

Similar homes
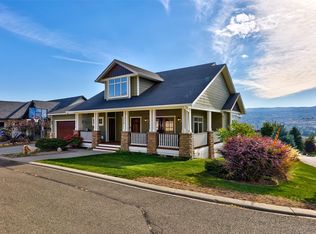
- C$1,199,9004 bd5 ba4.2k sqft518 Trillium Ln, Kamloops 1, BC V2H 1R8For Sale
 MLS ID #10401938, Mike Shannon. Association of Interior REALTORS
 - C$1,069,4004 bd3 ba2.9k sqft2955 Kicking Horse Dr, Kamloops, BC V2E 2L8For Sale
 MLS ID #10401727, Lian Gayfer. Association of Interior REALTORS
 - C$1,199,9116 bd3 ba3k sqft2486 Heffley Louis Creek Rd, Thompson Nicola, BC V0E 1Z1For Sale
 MLS ID #10383480, Daimion Applegath. Association of Interior REALTORS
 - C$1,299,9004 bd3 ba3.6k sqft417 Nueva Wynd, Thompson Nicola, BC V2H 1S1For SaleMLS ID #10388556, Kevin Bamsey. Association of Interior REALTORS
