Excellent opportunity to own in Beachmount Estates, a newer subdivision ideally located close to many Westsyde amenities. This spacious 6-bedroom, 4-bathroom home offers great value. The main floor features high ceilings and a bright, open-concept layout that seamlessly connects the kitchen, dining, and living areas. The kitchen is both stylish and functional, offering quartz countertops, a convenient sit-up island, and a large walk-in pantry. From the living room, step out onto the large rear-facing deck, ideal for relaxing or entertaining. Upstairs, you’ll find four bedrooms, a dedicated laundry room, and an oversized primary bedroom complete with a beautiful 5-piece ensuite and walk-in closet. A fantastic home with space, versatility, and long-term potential, come see it for yourself today! Schedule A to accompany all offers.
For sale
C$894,000
2710 Beachmount Cres, Kamloops, BC V2B 0E6
6beds
3,895sqft
Single Family Residence
Built in 2018
5,227 Square Feet Lot
$-- Zestimate®
C$230/sqft
C$-- HOA
What's special
High ceilingsBright open-concept layoutQuartz countertopsConvenient sit-up islandLarge walk-in pantryLarge rear-facing deckDedicated laundry room
- 187 days |
- 16 |
- 1 |
Zillow last checked:
Listing updated:
Listed by:
Adam Popien,
REMAX Kamloops
Source: Association of Interior REALTORS,MLS®#: 10372082Originating MLS®#: Association of Interior REALTORS
Facts & features
Interior
Bedrooms & bathrooms
- Bedrooms: 6
- Bathrooms: 4
- Full bathrooms: 4
Primary bedroom
- Description: Game Room
- Level: Second
- Dimensions: 14.25x17.00
Bedroom
- Description: Bedroom
- Level: Second
- Dimensions: 14.83x14.58
Bedroom
- Description: Bedroom
- Level: Second
- Dimensions: 10.58x12.42
Bedroom
- Level: Second
- Dimensions: 10.58x10.42
Bedroom
- Features: Additional Living Quarters
- Level: Basement
- Dimensions: 13.83x12.00
Bedroom
- Features: Additional Living Quarters
- Level: Basement
- Dimensions: 10.00x10.42
Other
- Description: Ensuite - Full
- Features: Five Piece Bathroom
- Level: Second
- Dimensions: 0 x 0
Den
- Description: Den
- Level: Main
- Dimensions: 10.58x12.00
Dining room
- Description: Dining Room
- Level: Main
- Dimensions: 14.00x12.42
Other
- Features: Four Piece Bathroom, Additional Living Quarters
- Level: Basement
- Dimensions: 0 x 0
Other
- Description: Bathroom - Full
- Features: Four Piece Bathroom
- Level: Main
- Dimensions: 0 x 0
Other
- Description: Bathroom - Full
- Features: Four Piece Bathroom
- Level: Second
- Dimensions: 0 x 0
Kitchen
- Features: Additional Living Quarters
- Level: Basement
- Dimensions: 15.42x11.50
Kitchen
- Level: Main
- Dimensions: 18.42x18.83
Laundry
- Description: Laundry
- Level: Second
- Dimensions: 10.58x6.42
Living room
- Description: Living Room
- Level: Main
- Dimensions: 15.58x11.00
Living room
- Features: Additional Living Quarters
- Level: Basement
- Dimensions: 15.42x13.50
Mud room
- Description: Mud Room
- Level: Main
- Dimensions: 10.67x6.17
Other
- Features: Additional Living Quarters
- Level: Basement
- Dimensions: 5.42x10.00
Heating
- Forced Air, Natural Gas
Cooling
- Central Air
Features
- Den
- Flooring: Carpet, Laminate
- Basement: Full
- Number of fireplaces: 1
- Fireplace features: Gas
Interior area
- Total interior livable area: 3,895 sqft
- Finished area above ground: 2,709
- Finished area below ground: 1,186
Property
Parking
- Total spaces: 2
- Parking features: Attached, Garage
- Attached garage spaces: 2
Features
- Levels: Three Or More
- Stories: 3
- Patio & porch: Covered, Deck
- Pool features: None
Lot
- Size: 5,227 Square Feet
- Features: Cul-De-Sac, Easy Access, Near Golf Course, Near Park
Details
- Parcel number: 029913187
- Zoning: R2
- Special conditions: Third Party Approval
Construction
Type & style
- Home type: SingleFamily
- Architectural style: Two Story
- Property subtype: Single Family Residence
Materials
- Fiber Cement, Wood Frame
- Foundation: Concrete Perimeter
- Roof: Asphalt,Shingle
Condition
- New construction: No
- Year built: 2018
Utilities & green energy
- Sewer: Public Sewer
- Water: Public
Community & HOA
Community
- Features: Park, Recreation Area
HOA
- Has HOA: No
Location
- Region: Kamloops
Financial & listing details
- Price per square foot: C$230/sqft
- Tax assessed value: C$1,037,000
- Annual tax amount: C$6,715
- Date on market: 1/13/2026
- Cumulative days on market: 188 days
- Ownership: Freehold,Fee Simple
Adam Popien
Adam Popien
By pressing Contact Agent, you agree that the real estate professional identified above may call/text you about your search, which may involve use of automated means and pre-recorded/artificial voices. You don't need to consent as a condition of buying any property, goods, or services. Message/data rates may apply. You also agree to our Terms of Use. Zillow does not endorse any real estate professionals. We may share information about your recent and future site activity with your agent to help them understand what you're looking for in a home.
Price history
Price history is unavailable.
Public tax history
Tax history is unavailable.
Climate risks
Neighborhood: Westsyde
Nearby schools
GreatSchools rating
No schools nearby
We couldn't find any schools near this home.
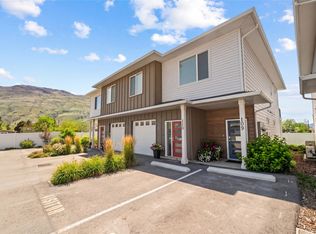
- C$372,4001 bd1 ba700 sqft2925 Westsyde Rd #109, Kamloops, BC V2B0J8For Sale
- C$515,0002 bd1 ba1.4k sqft806 Kitamoto Rd, Kamloops, BC V2B6H6For Sale

- C$499,9003 bd2 ba1.6k sqft2810 Westsyde Rd, Kamloops, BC V2B7E3For Sale

- C$674,9000.33 Acres2971 Westsyde Rd, Kamloops, BC V2B7E7Lot/Land

- C$1,070,0005 bd4 ba2.7k sqft2967 Gilbert Rd, Kamloops, BC V2B7A9For Sale
- C$--2 bd1 ba1.2k sqft845 Cramond Rd #1A, Kamloops, BC V2B6J8Off Market
- C$425,0004 bd2 ba1.5k sqft2568 Sandpiper Dr #53, Kamloops, BC V2B6X1For Sale
- C$639,9003 bd3 ba1.5k sqft3031 Westsyde Rd #13, Kamloops, BC V2B0E4For Sale
Similar homes
- C$859,9005 bd2 ba2.1k sqft3644 Westsyde Rd, Kamloops, BC V2B 7C2For Sale
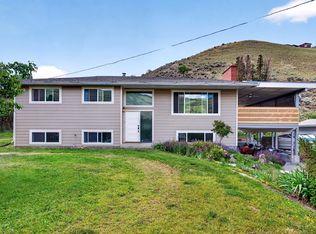 MLS ID #10392711, Rj Toor. Association of Interior REALTORS
 - C$899,0005 bd3 ba2.3k sqft2046 Sunnycrest Ave, Kamloops, BC V2B 4M1For Sale
 MLS ID #10393651, Bill Albers. Association of Interior REALTORS
 - C$899,0005 bd3 ba2.4k sqft285 Huckleberry Pl, Kamloops, BC V2H 1M4For Sale
 MLS ID #10393115, Jarrod Semchuk. Association of Interior REALTORS
 - C$900,0004 bd3 ba2.4k sqft4061 Davie Rd, Kamloops, BC V2H 1K8For Sale
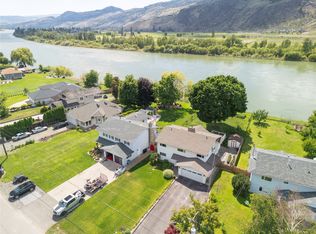 MLS ID #10392272, Melissa Vike. Association of Interior REALTORS
 - C$829,9003 bd3 ba2.4k sqft762 McCurrach Rd, Kamloops, BC V2B 0A3For SaleMLS ID #10386262, Aron Alexander. Association of Interior REALTORS
- C$895,0005 bd3 ba2.3k sqft864 Nicolani Dr, Kamloops, BC V2B 5B3For SaleMLS ID #10374904, Linda Turner. Association of Interior REALTORS
- C$825,0004 bd3 ba2.1k sqft2053 Saddleback Dr, Kamloops, BC V2B 0H2For SaleMLS ID #10390691, Jestine Hinch. Association of Interior REALTORS
- C$739,9004 bd2 ba1.9k sqft715 Bissette Rd, Kamloops, BC V2B 6L5For SaleMLS ID #10393607, Helen Ralph. Association of Interior REALTORS
- C$899,0004 bd2 ba2.3k sqft327 Royal Ave, Kamloops, BC V2B 3P6For SaleMLS ID #10393308, Blair Harper. Association of Interior REALTORS
- C$1,174,9005 bd4 ba3.1k sqft1052 Quail Dr, Kamloops, BC V2B 8N9For SaleMLS ID #10394529, Scott Mcdowell. Association of Interior REALTORS
- C$1,199,9004 bd4 ba3.3k sqft3084 Dohm Rd, Kamloops, BC V2B 7L8For SaleMLS ID #10387646, Parker Bennett. Association of Interior REALTORS
- C$899,9003 bd2 ba2.1k sqft2330 Rosewood Ave, Kamloops, BC V2B 4Z1For SaleMLS ID #10393031, Jonathan Serediak. Association of Interior REALTORS
- C$850,0005 bd3 ba2.5k sqft2656 Briarwood Ave, Kamloops, BC V2B 0E2For SaleMLS ID #10391851, Sherry Kosovic. Association of Interior REALTORS
- C$974,9007 bd5 ba3.9k sqft1153 14th St, Kamloops, BC V2B 8K7For SaleMLS ID #10381034, Francis Ramunno. Association of Interior REALTORS
- C$829,9004 bd3 ba2k sqft1070 Norview Rd, Kamloops, BC V2B 8M1For SaleMLS ID #10392041, Rie Takahashi. Association of Interior REALTORS
- C$899,9004 bd4 ba2.4k sqft260 Miller Pl, Kamloops, BC V2C 5V8For SaleMLS ID #10394152, Mandeep Chahal. Association of Interior REALTORS
- C$948,0003 bd3 ba2.7k sqft906 Invermere Ct, Kamloops, BC V2B 7T4For SaleMLS ID #10394798, Jarod Johannesson. Association of Interior REALTORS
- C$689,9004 bd2 ba2.3k sqft1754 Sheridan Dr, Kamloops, BC V2B 6A9For SaleMLS ID #10395091, David Payne. Association of Interior REALTORS
- C$1,295,0004 bd4 ba3.5k sqft603 Porterfield Rd, Kamloops, BC V2B 6M5For SaleMLS ID #10391826, Tyler Becker. Association of Interior REALTORS
- C$950,0005 bd3 ba3.1k sqft684 Dunrobin Dr, Kamloops, BC V1S 1W2For SaleMLS ID #10393867, Melissa Vike. Association of Interior REALTORS
