Welcome to this beautifully maintained 2017 built home in sought-after Batchelor Heights, offering a flexible layout, mortgage-helper, and exceptional privacy. The bright main floor features an open-concept design with a spacious living room, functional kitchen with island, and dining area that opens directly to the patio and backyard. The primary bedroom includes an ensuite, while two additional bedrooms and a full bathroom provide plenty of space for family living. The lower level offers a fully self-contained 1-bedroom in-law suite complete with its own entrance, kitchen, living area, laundry making it ideal for extended family, guests, or rental income. A separate den/office located in the basement and kept for upstairs occupants use, adds even more flexibility for those working from home or needing additional living space. A standout feature of this property is the incredibly private backyard. Backing onto natural green space with no direct rear neighbours, it offers a peaceful setting for relaxing, entertaining, or enjoying the outdoors in privacy. Complete with a double garage, ample storage, and located close to parks, hiking trails and all amenities, this move-in-ready home combines comfort, versatility, and a fantastic Batchelor Heights location. A rare opportunity for buyers seeking privacy, functionality, and income potential in one of Kamloops’ most desirable neighbourhoods.
For sale
C$825,000
2053 Saddleback Dr, Kamloops, BC V2B 0H2
4beds
2,166sqft
Single Family Residence
Built in 2017
5,662 Square Feet Lot
$-- Zestimate®
C$381/sqft
C$-- HOA
What's special
Flexible layoutBright main floorOpen-concept designFunctional kitchen with islandDouble garage
- 18 days |
- 25 |
- 2 |
Zillow last checked:
Listing updated:
Listed by:
Jestine Hinch,
eXp Realty (Kamloops)
Source: Association of Interior REALTORS,MLS®#: 10390691Originating MLS®#: Association of Interior REALTORS
Facts & features
Interior
Bedrooms & bathrooms
- Bedrooms: 4
- Bathrooms: 3
- Full bathrooms: 3
Primary bedroom
- Description: Bedroom
- Features: Walk-In Closet(s)
- Level: Main
- Dimensions: 12.00x11.42
Bedroom
- Description: Bedroom
- Level: Main
- Dimensions: 9.50x12.50
Bedroom
- Description: Bedroom
- Level: Main
- Dimensions: 9.42x13.42
Bedroom
- Features: Additional Living Quarters
- Level: Basement
- Dimensions: 11.67x12.17
Other
- Description: Ensuite - Three Quarter
- Features: Three Piece Bathroom
- Level: Main
- Dimensions: 0 x 0
Den
- Description: Den
- Level: Basement
- Dimensions: 11.58x9.08
Dining room
- Description: Dining Room
- Level: Main
- Dimensions: 11.00x11.50
Other
- Features: Three Piece Bathroom, Additional Living Quarters
- Level: Basement
- Dimensions: 0 x 0
Other
- Description: Bathroom - Full
- Features: Four Piece Bathroom
- Level: Main
- Dimensions: 0 x 0
Kitchen
- Description: Kitchen
- Features: Kitchen Island
- Level: Main
- Dimensions: 8.17x11.50
Kitchen
- Features: Additional Living Quarters
- Level: Basement
- Dimensions: 14.25x14.83
Laundry
- Level: Basement
- Dimensions: 11.58x6.08
Laundry
- Description: suite laundry
- Level: Basement
- Dimensions: 3.33x3.50
Living room
- Description: Living Room
- Level: Main
- Dimensions: 18.25x19.17
Living room
- Features: Additional Living Quarters
- Level: Basement
- Dimensions: 11.58x14.83
Utility room
- Level: Basement
- Dimensions: 10.50x10.92
Heating
- Forced Air, Natural Gas
Cooling
- Central Air
Appliances
- Included: Dryer, Washer/Dryer Stacked, Dishwasher, Electric Range, Microwave, Refrigerator, Washer
- Laundry: Stacked
Features
- Den, Kitchen Island, Wall Mounted TV
- Flooring: Carpet
- Basement: Finished
- Number of fireplaces: 1
- Fireplace features: Gas
Interior area
- Total interior livable area: 2,166 sqft
- Finished area above ground: 1,226
- Finished area below ground: 940
Property
Parking
- Total spaces: 2
- Parking features: Attached, Garage
- Attached garage spaces: 2
Features
- Levels: Two
- Stories: 2
- Patio & porch: Patio
- Pool features: None
- Has view: Yes
- View description: Panoramic
- Waterfront features: None
Lot
- Size: 5,662 Square Feet
Details
- Parcel number: 029351065
- Zoning: RS-1
- Special conditions: Standard
Construction
Type & style
- Home type: SingleFamily
- Architectural style: Ranch
- Property subtype: Single Family Residence
Materials
- Fiber Cement, Wood Frame
- Foundation: Concrete Perimeter
- Roof: Asphalt,Shingle
Condition
- New construction: No
- Year built: 2017
Utilities & green energy
- Sewer: Public Sewer
- Water: Public
Community & HOA
HOA
- Has HOA: No
Location
- Region: Kamloops
Financial & listing details
- Price per square foot: C$381/sqft
- Annual tax amount: C$5,325
- Date on market: 6/24/2026
- Cumulative days on market: 19 days
- Ownership: Freehold,Fee Simple
Jestine Hinch
Jestine Hinch
By pressing Contact Agent, you agree that the real estate professional identified above may call/text you about your search, which may involve use of automated means and pre-recorded/artificial voices. You don't need to consent as a condition of buying any property, goods, or services. Message/data rates may apply. You also agree to our Terms of Use. Zillow does not endorse any real estate professionals. We may share information about your recent and future site activity with your agent to help them understand what you're looking for in a home.
Price history
Price history is unavailable.
Public tax history
Tax history is unavailable.
Climate risks
Neighborhood: Batchelor Heights
Nearby schools
GreatSchools rating
No schools nearby
We couldn't find any schools near this home.
- C$610,0003 bd3 ba1.7k sqft2045 Stagecoach Dr #105, Kamloops, BC V2B0H8For Sale

- C$749,0004 bd3 ba2.1k sqft2050 Grasslands Blvd #146, Kamloops, BC V2B0A6For Sale

- C$759,0004 bd4 ba2.1k sqft2050 Grasslands Blvd #148, Kamloops, BC V2B0A6For Sale
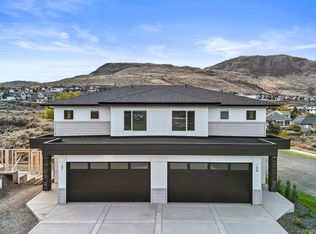
- C$589,9004 bd3 ba1.7k sqft930 Stagecoach Dr #17, Kamloops, BC V2B0A9For Sale

- C$685,0003 bd3 ba1.7k sqft2050 Grasslands Blvd #136, Kamloops, BC V2B0A6New Construction
- C$587,0004 bd2 ba3k sqft968 Cantle Dr, Kamloops, BC V2B0A7Off Market
- C$679,9004 bd2 ba1.6k sqft1192 Raven Dr, Kamloops, BC V2B8P3For Sale
- C$699,9003 bd3 ba2.1k sqft1996 Raven Cres, Kamloops, BC V2B8P5For Sale
Similar homes
- C$919,0005 bd3 ba2.4k sqft2109 Doubletree Cres, Kamloops, BC V2B 0E9For Sale
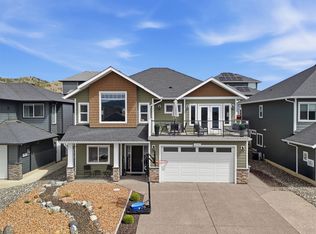 MLS ID #10391016, Trevor E Finch. Association of Interior REALTORS
 - C$859,9005 bd2 ba2.1k sqft3644 Westsyde Rd, Kamloops, BC V2B 7C2For Sale
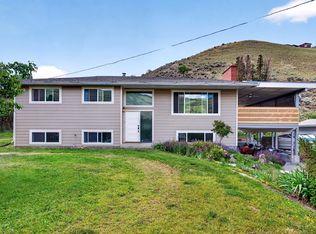 MLS ID #10392711, Rj Toor. Association of Interior REALTORS
 - C$865,0004 bd4 ba2.1k sqft1948 Snowberry Cres, Kamloops, BC V1S 1Z8For Sale
 MLS ID #10394080, Sanja Rodger. Association of Interior REALTORS
 - C$829,9003 bd3 ba2.4k sqft762 McCurrach Rd, Kamloops, BC V2B 0A3For Sale
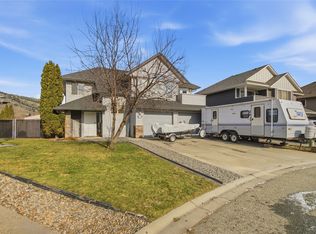 MLS ID #10386262, Aron Alexander. Association of Interior REALTORS
 - C$850,0005 bd3 ba2.5k sqft2656 Briarwood Ave, Kamloops, BC V2B 0E2For SaleMLS ID #10391851, Sherry Kosovic. Association of Interior REALTORS
- C$865,0004 bd3 ba2.8k sqft865 Norview Rd, Kamloops, BC V2B 7X3For SaleMLS ID #10385702, Blair Rota. Association of Interior REALTORS
- C$679,9004 bd2 ba1.6k sqft1192 Raven Dr, Kamloops, BC V2B 8P3For SaleMLS ID #10382316, Richard Burnett. Association of Interior REALTORS
- C$775,0005 bd3 ba2.2k sqft2555 Glenview Ave, Kamloops, BC V2B 4L5For SaleMLS ID #10391029, Valerie Ferguson. Association of Interior REALTORS
- C$869,9004 bd3 ba1.8k sqft2101 Garymede Dr, Kamloops, BC V1S 1N8For SaleMLS ID #10392827, Nolan Pastoor. Association of Interior REALTORS
- C$759,9004 bd3 ba2.2k sqft1323 Kinross Pl #107, Kamloops, BC V1S 0B8For SaleMLS ID #10393454, Scott Mcdowell. Association of Interior REALTORS
- C$774,9005 bd3 ba2.3k sqft2611 Greenfield Ave, Kamloops, BC V2B 4P9For SaleMLS ID #10391463, Connor Shelton. Association of Interior REALTORS
- C$899,9003 bd2 ba2.1k sqft2330 Rosewood Ave, Kamloops, BC V2B 4Z1For SaleMLS ID #10393031, Jonathan Serediak. Association of Interior REALTORS
- C$684,9004 bd3 ba1.6k sqft2655 Argyle Ave, Kamloops, BC V2B 4T6For SaleMLS ID #10393943, Zach Hanghofer. Association of Interior REALTORS
- C$699,9003 bd3 ba1.7k sqft2683 Ord Rd #101, Kamloops, BC V2B 7V7For SaleMLS ID #10394413, Zach Anderson. Association of Interior REALTORS
- C$749,9005 bd3 ba2.2k sqft834 Bebek Rd, Kamloops, BC V2B 6P1For SaleMLS ID #10387643, Lisa Moonie. Association of Interior REALTORS
- C$749,0004 bd3 ba2.1k sqft2050 Grasslands Blvd #146, Kamloops, BC V2B 0A6For SaleMLS ID #10385313, Tracy Moffett. Association of Interior REALTORS
- C$790,0005 bd3 ba2.1k sqft1675 Springhaven Pl, Kamloops, BC V2E 1C7For SaleMLS ID #10390205, Carmeliza Hurst. Association of Interior REALTORS
- C$639,9003 bd2 ba1.8k sqft1900 Ord Rd #23, Kamloops, BC V2B 0B6For SaleMLS ID #10391910, Sanjay Kosmadia. Association of Interior REALTORS
- C$899,0005 bd3 ba2.4k sqft285 Huckleberry Pl, Kamloops, BC V2H 1M4For SaleMLS ID #10393115, Jarrod Semchuk. Association of Interior REALTORS
- C$759,0004 bd4 ba2.1k sqft2050 Grasslands Blvd #148, Kamloops, BC V2B 0A6For SaleMLS ID #10380414, Tracy Moffett. Association of Interior REALTORS
Nearby cities
Nearby neighborhoods
Nearby zip codes
Other Kamloops Topics
