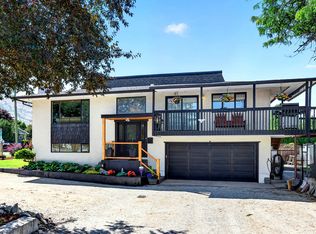
This well maintained 3 bedroom 3 bathroom home is in a great family location in Bachelor Heights. The main floor features a bright and open living room, kitchen, and dining room with access to the sundeck, hardwood flooring, 2 piece bathroom, and laundry. Nice space upstairs with 3 good sized bedrooms including main bedroom with double closets + 4 piece ensuite and 4 piece main bathroom. The basement has a large rec room, lots of storage, and access to the covered patio. Outside there is a flat and fenced back yard and good parking in the front with the double garage + driveway. This home is move-in ready and includes 5 appliances + central air
For sale
C$699,900
1996 Raven Cres, Kamloops, BC V2B 8P5
3beds
2,128sqft
Single Family Residence
Built in 2002
3,920 Square Feet Lot
$-- Zestimate®
C$329/sqft
C$-- HOA
What's special
Hardwood flooringAccess to the sundeckLarge rec roomLots of storageCentral air
- 52 days |
- 15 |
- 1 |
Zillow last checked:
Listing updated:
Listed by:
Helen Ralph,
REMAX Kamloops,
Chris Ralph,
REMAX Kamloops
Source: Association of Interior REALTORS,MLS®#: 10387814Originating MLS®#: Association of Interior REALTORS
Facts & features
Interior
Bedrooms & bathrooms
- Bedrooms: 3
- Bathrooms: 3
- Full bathrooms: 2
- 1/2 bathrooms: 1
Primary bedroom
- Level: Second
- Dimensions: 12.33x11.25
Bedroom
- Level: Second
- Dimensions: 11.42x9.83
Bedroom
- Level: Second
- Dimensions: 8.83x12.83
Other
- Features: Four Piece Bathroom
- Level: Second
- Dimensions: 0 x 0
Dining room
- Level: Main
- Dimensions: 11.00x9.00
Other
- Features: Four Piece Bathroom
- Level: Second
- Dimensions: 0 x 0
Half bath
- Features: Two Piece Bathroom
- Level: Main
- Dimensions: 0 x 0
Kitchen
- Level: Main
- Dimensions: 11.42x11.50
Laundry
- Level: Main
- Dimensions: 6.33x6.42
Living room
- Level: Main
- Dimensions: 12.00x15.00
Recreation
- Level: Basement
- Dimensions: 24.42x15.00
Storage room
- Level: Basement
- Dimensions: 14.58x10.67
Heating
- Forced Air, Natural Gas
Cooling
- Central Air
Appliances
- Included: Dryer, Dishwasher, Range, Refrigerator, Washer
Features
- Flooring: Mixed
- Basement: Walk-Up Access
- Number of fireplaces: 1
- Fireplace features: Gas
Interior area
- Total interior livable area: 2,128 sqft
- Finished area above ground: 1,400
- Finished area below ground: 728
Property
Parking
- Total spaces: 2
- Parking features: Attached, Garage
- Attached garage spaces: 2
Features
- Levels: Three Or More
- Stories: 3
- Pool features: None
Lot
- Size: 3,920 Square Feet
Details
- Parcel number: 023957981
- Zoning: R1
- Special conditions: Standard
Construction
Type & style
- Home type: SingleFamily
- Architectural style: Two Story
- Property subtype: Single Family Residence
Materials
- Vinyl Siding
- Roof: Asphalt,Shingle
Condition
- New construction: No
- Year built: 2002
Utilities & green energy
- Sewer: Public Sewer
- Water: Public
Community & HOA
HOA
- Has HOA: No
Location
- Region: Kamloops
Financial & listing details
- Price per square foot: C$329/sqft
- Annual tax amount: C$4,591
- Date on market: 5/19/2026
- Cumulative days on market: 52 days
- Ownership: Freehold,Fee Simple
Helen Ralph
Helen Ralph
By pressing Contact Agent, you agree that the real estate professional identified above may call/text you about your search, which may involve use of automated means and pre-recorded/artificial voices. You don't need to consent as a condition of buying any property, goods, or services. Message/data rates may apply. You also agree to our Terms of Use. Zillow does not endorse any real estate professionals. We may share information about your recent and future site activity with your agent to help them understand what you're looking for in a home.
Price history
Price history is unavailable.
Public tax history
Tax history is unavailable.
Climate risks
Neighborhood: Batchelor Heights
Nearby schools
GreatSchools rating
No schools nearby
We couldn't find any schools near this home.
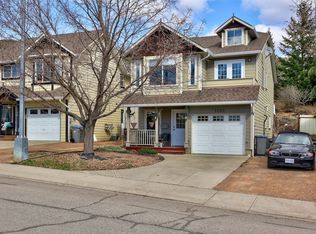
- C$679,9004 bd2 ba1.6k sqft1192 Raven Dr, Kamloops, BC V2B8P3For Sale
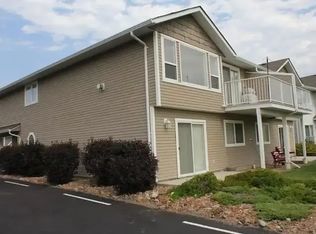
- C$--3 bd3 ba1.4k sqft1945 Grasslands Blvd #16, Kamloops, BC V2B8T3Off Market
- C$--3 bd3 ba1.8k sqft1945 Grasslands Blvd #7, Kamloops, BC V2B8T3Off Market
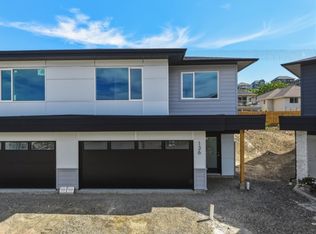
- C$685,0003 bd3 ba1.7k sqft2050 Grasslands Blvd #136, Kamloops, BC V2B0A6New Construction
- C$1,199,9005 bd4 ba3.1k sqft1052 Quail Dr, Kamloops, BC V2B8N9For Sale
- C$759,0004 bd4 ba2.1k sqft2050 Grasslands Blvd #148, Kamloops, BC V2B0A6For Sale
- C$749,0004 bd3 ba2.1k sqft2050 Grasslands Blvd #146, Kamloops, BC V2B0A6For Sale
- C$829,9004 bd3 ba2k sqft1070 Norview Rd, Kamloops, BC V2B8M1For Sale
Similar homes
- C$679,9004 bd2 ba1.6k sqft1192 Raven Dr, Kamloops, BC V2B 8P3For SaleMLS ID #10382316, Richard Burnett. Association of Interior REALTORS
- C$829,9004 bd3 ba2k sqft1070 Norview Rd, Kamloops, BC V2B 8M1For Sale
 MLS ID #10392041, Rie Takahashi. Association of Interior REALTORS
 - C$739,9004 bd2 ba1.9k sqft715 Bissette Rd, Kamloops, BC V2B 6L5For Sale
 MLS ID #10393607, Helen Ralph. Association of Interior REALTORS
 - C$689,9005 bd3 ba2.3k sqft740 Sherwood Dr, Kamloops, BC V2B 4E5For Sale
 MLS ID #10393196, Aaron Goddard. Association of Interior REALTORS
 - C$719,9004 bd3 ba2.1k sqft660 Valdes Dr, Kamloops, BC V2B 5J2For SaleMLS ID #10390429, Jeremy Bates. Association of Interior REALTORS
- C$934,9004 bd3 ba2.7k sqft671 McCurrach Pl, Kamloops, BC V2B 8R1For SaleMLS ID #10394340, Amanda Mitchell. Association of Interior REALTORS
- C$649,9004 bd3 ba2.2k sqft797 Ridgeview Ter, Kamloops, BC V2B 4G8For SaleMLS ID #10391235, Nate Goshorn. Association of Interior REALTORS
- C$749,9003 bd2 ba2.3k sqft2436 Greenfield Ave, Kamloops, BC V2B 4P7For SaleMLS ID #10393283, Cindy Leibel. Association of Interior REALTORS
- C$699,9004 bd3 ba2.1k sqft1933 Ash Wynd, Kamloops, BC V1S 1X5For SaleMLS ID #10387219, Jarod Johannesson. Association of Interior REALTORS
- C$734,9003 bd3 ba2.2k sqft485 Gleneagles Dr, Kamloops, BC V2E 1Y4For SaleMLS ID #10393603, Jackie Brommeland. Association of Interior REALTORS
- C$699,9003 bd2 ba1.8k sqft2781 Skeena Dr, Kamloops, BC V2E 2M9For SaleMLS ID #10392738, Jaclyn Frilund. Association of Interior REALTORS
- C$729,9005 bd2 ba2.2k sqft932 Renfrew Ave, Kamloops, BC V2B 3X5For SaleMLS ID #10390845, Loni Hamer-Jackson. Association of Interior REALTORS
- C$738,5003 bd3 ba2.3k sqft2185 Invermere Pl, Kamloops, BC V2B 0B2For SaleMLS ID #10374232, Kip Clere. Association of Interior REALTORS
- C$699,9995 bd2 ba1.9k sqft1680 Mount Dufferin Dr, Kamloops, BC V2E 1A2For SaleMLS ID #10392679, Ricki Andrews. Association of Interior REALTORS
- C$684,9995 bd4 ba2.5k sqft820 Invermere Ct, Kamloops, BC V2B 7T4For SaleMLS ID #10391196, Daimion Applegath. Association of Interior REALTORS
- C$799,0004 bd3 ba2.2k sqft2639 Rosewood Ave, Kamloops, BC V2B 0C4For SaleMLS ID #10393224, Jaclyn Frilund. Association of Interior REALTORS
- C$709,9004 bd3 ba2.1k sqft1681 Springhaven Pl, Kamloops, BC V2E 1C7For SaleMLS ID #10390719, Natalie Husband. Association of Interior REALTORS
- C$675,0004 bd3 ba2.3k sqft2580 Nechako Dr, Kamloops, BC V2E 2C9For SaleMLS ID #10392844, Helen Ralph. Association of Interior REALTORS
- C$819,9004 bd3 ba2.4k sqft2403 Parkview Dr, Kamloops, BC V2B 7H9For SaleMLS ID #10388722, Frank Almond. Association of Interior REALTORS
- C$749,9005 bd3 ba2.2k sqft834 Bebek Rd, Kamloops, BC V2B 6P1For SaleMLS ID #10387643, Lisa Moonie. Association of Interior REALTORS
Nearby cities
Nearby neighborhoods
Nearby zip codes
Other Kamloops Topics
