Located in a convenient South Kamloops neighbourhood, this well kept 5 bedroom, 3 bathroom half duplex offers a flexible layout with plenty of room for the whole family. With a self contained in law suite, there is added flexibility for extended family, guests, additional living space or the potential for rental income.
The main floor features a kitchen with attached dining. And opens to the sunken living room with a fireplace and access to the covered deck. The spacious primary suite includes a 3pc ensuite with soaker tub and access to the deck and backyard. Two additional bedrooms and a 4pc bathroom complete the main floor, along with convenient access to the double garage.
Downstairs, the in law suite features two good sized bedrooms, a full 4pc bathroom, kitchen and access to the backyard. With dual access and a shared laundry space, it provides options for multi generational living or added income potential, while still allowing the home to function as one larger space if needed.
Out back, you'll find a storage shed and artificial turf for easy, low maintenance outdoor living. All of this in a great South Kamloops location, close to schools, transit, shopping, recreation and everyday amenities. A solid opportunity for buyers looking for flexibility, space and a convenient location.
For sale
C$714,900
140 Fernie Pl, Kamloops, BC V2C 6S4
5beds
2,286sqft
Duplex, Multi Family, Single Family Residence
Built in 1998
-- sqft lot
$-- Zestimate®
C$313/sqft
C$-- HOA
What's special
Kitchen with attached diningSpacious primary suiteShared laundry spaceStorage shed
- 4 days
- 6
- 0
Zillow last checked:
Listing updated:
Listed by:
Shauna Bymoen,
Century 21 Assurance Realty Ltd
Source: Association of Interior REALTORS,MLS®#: 10405461Originating MLS®#: Association of Interior REALTORS
Facts & features
Interior
Bedrooms & bathrooms
- Bedrooms: 5
- Bathrooms: 3
- Full bathrooms: 3
Heating
- Forced Air
Cooling
- Central Air
Appliances
- Included: Dryer, Dishwasher, Oven, Range, Refrigerator, Washer
Features
- Jetted Tub
- Flooring: Mixed
- Basement: Finished,Interior Entry,Separate Entrance,Walk-Out Access
- Number of fireplaces: 1
- Common walls with other units/homes: 1 Common Wall
Interior area
- Total interior livable area: 2,286 sqft
- Finished area above ground: 1,260
- Finished area below ground: 1,026
Property
Parking
- Total spaces: 2
- Parking features: Attached, Garage, Open, On Street
- Attached garage spaces: 2
- Has uncovered spaces: Yes
Features
- Levels: Two,Multi/Split
- Stories: 2
- Patio & porch: Covered, Deck, Balcony
- Exterior features: Balcony, Storage
- Pool features: None
- Waterfront features: None
Lot
- Size: 3,484 Square Feet
- Features: Central Business District, City Lot, Easy Access, Landscaped, Near Public Transit
Details
- Parcel number: 024362735
- Zoning: R2
- Special conditions: Standard
Construction
Type & style
- Home type: MultiFamily
- Property subtype: Duplex, Multi Family, Single Family Residence
Materials
- Stucco, Wood Frame
- Foundation: Concrete Perimeter
- Roof: Asphalt,Shingle
Condition
- New construction: No
- Year built: 1998
Utilities & green energy
- Sewer: Public Sewer
- Water: Public
Community & HOA
Community
- Features: Near Schools, Recreation Area, Shopping
HOA
- Has HOA: No
Location
- Region: Kamloops
Financial & listing details
- Price per square foot: C$313/sqft
- Annual tax amount: C$4,674
- Date on market: 11/10/2026
- Ownership: Freehold,Fee Simple
Price history
Price history is unavailable.
Public tax history
Tax history is unavailable.
Climate risks
Neighborhood: West End
Nearby schools
GreatSchools rating
No schools nearby
We couldn't find any schools near this home.


Similar homes
- C$697,0004 bd3 ba2.4k sqft1575 Springhill Dr #31, Kamloops, BC V2E 2N9For Sale
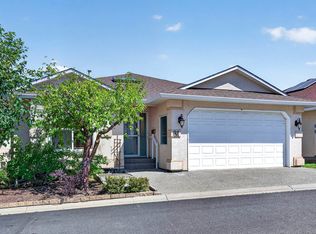 MLS ID #10404733, Carmen Zwarich. Association of Interior REALTORS
- C$699,9003 bd3 ba2.1k sqft875 Sahali Ter #13, Kamloops, BC V2C 6W8For Sale
 MLS ID #10405060, Matt Town. Association of Interior REALTORS
- C$659,9003 bd3 ba2k sqft875 Sahali Ter #509, Kamloops, BC V2C 6W8For Sale
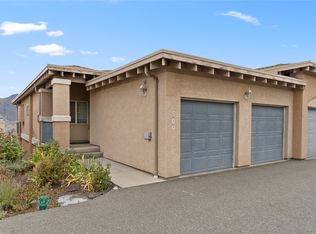 MLS ID #10403059, Bryce Podorieszach. Association of Interior REALTORS
- C$689,0005 bd2 ba2.8k sqft144 Battle St, Kamloops, BC V2C 2L2For Sale
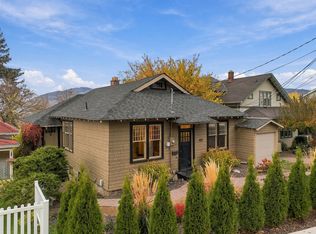 MLS ID #10404800, Kip Clere. Association of Interior REALTORS
