The perfect family home does exist! Set on a quiet cul-de-sac, this custom-built level-entry home is designed for the growing family who love to entertain. The stunning, bright & spacious open living area with vaulted ceilings is perfect for family gatherings. The main floor offers 2 bedrooms, one being the primary with a beautiful ensuite & WI closet, an additional bathroom, plus a large laundry/mudroom that leads straight into the oversized (22'x26') 2-car garage with 2 entrance doors. Downstairs (designed with 2-bed in-law suite potential) is where the kids can take over: 3 more bedrooms, 2 sharing a Jack and Jill bathroom, a large play/movie room, and a den that works as a flex space to give everyone room to spread out. Step outside into the jaw-dropping backyard with a covered private hot tub, leading up to a tranquil private oasis with an outdoor kitchen fully loaded with a BBQ, sink, built-in fridge, & a Blackstone pizza oven. Jump off the deck into a built-in, above-ground, low-maintenance pool to cool down when the day heats up, relax under the shaded gazebo or enjoy a drink on the covered deck, all while watching the kids live their best lives. A large shed (used as a workshop), fruit & veg gardens/trees & a fenced gravel area for a 20-ft RV complete this stunning backyard. This property oozes curb appeal, with a cute front bistro set-size patio and 4 driveway parking spaces, providing plenty of room for vehicles. 3D walkthrough, floor plans & video available.
For sale
C$999,900
810 Woodrush Ct, Kamloops, BC V2B 0E3
5beds
2,668sqft
Single Family Residence
Built in 2012
6,534 Square Feet Lot
$-- Zestimate®
C$375/sqft
C$-- HOA
What's special
Quiet cul-de-sacCustom-built level-entry homeJack and jill bathroomBuilt-in above-ground low-maintenance poolShaded gazeboCovered deckCurb appeal
- 2 days
- 19
- 1
Zillow last checked:
Listing updated:
Listed by:
Richard Burnett,
Brendan Shaw Real Estate Ltd.
Source: Association of Interior REALTORS,MLS®#: 10403020Originating MLS®#: Association of Interior REALTORS
Facts & features
Interior
Bedrooms & bathrooms
- Bedrooms: 5
- Bathrooms: 3
- Full bathrooms: 3
Heating
- Forced Air
Cooling
- Central Air
Features
- High Ceilings, Kitchen Island, Pantry, Vaulted Ceiling(s)
- Flooring: Mixed
- Windows: Blinds
- Basement: Finished,Separate Entrance
- Number of fireplaces: 1
- Fireplace features: Gas
- Common walls with other units/homes: No Common Walls
Interior area
- Total interior livable area: 2,668 sqft
- Finished area above ground: 1,377
- Finished area below ground: 1,291
Video & virtual tour
Property
Parking
- Total spaces: 7
- Parking features: Attached, Garage, Garage Door Opener, Oversized, RV Access/Parking
- Attached garage spaces: 2
- Uncovered spaces: 4
Features
- Levels: Two
- Stories: 2
- Patio & porch: Covered, Deck, Patio, Porch, Balcony
- Exterior features: Balcony, Hot Tub/Spa, IrrigationSprinklers, Private Yard
- Pool features: Above Ground, Outdoor Pool, Pool Equipment, Pool
- Has spa: Yes
Lot
- Size: 6,534 Square Feet
- Features: Cul-De-Sac, Sprinklers In Ground
Details
- Parcel number: 028174941
- Zoning: R2
- Special conditions: Standard
Construction
Type & style
- Home type: SingleFamily
- Architectural style: Ranch
- Property subtype: Single Family Residence
Materials
- Fiber Cement, Wood Frame
- Roof: Asphalt,Shingle
Condition
- New construction: No
- Year built: 2012
Utilities & green energy
- Sewer: Public Sewer
- Water: Public
Community & HOA
HOA
- Has HOA: No
Location
- Region: Kamloops
Financial & listing details
- Price per square foot: C$375/sqft
- Annual tax amount: C$6,325
- Date on market: 10/13/2026
- Listing terms: Conventional
- Ownership: Freehold,Fee Simple
Price history
Price history is unavailable.
Public tax history
Tax history is unavailable.
Climate risks
Neighborhood: Westsyde
Nearby schools
GreatSchools rating
No schools nearby
We couldn't find any schools near this home.


Similar homes
- C$1,149,9005 bd4 ba3.1k sqft1052 Quail Dr, Kamloops, BC V2B 8N9For Sale
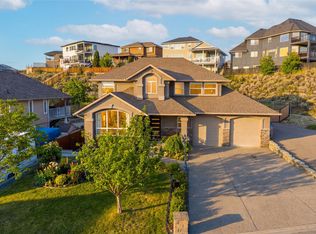 MLS ID #10403676, Scott Mcdowell. Association of Interior REALTORS
 - C$875,0005 bd3 ba2.4k sqft2109 Doubletree Cres, Kamloops, BC V2B 0E9For Sale
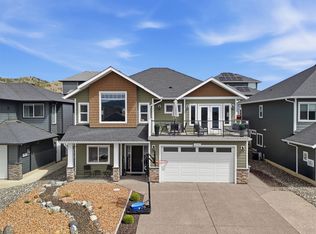 MLS ID #10402609, Trevor E Finch. Association of Interior REALTORS
 - C$824,9004 bd3 ba2.6k sqft895A Georgeann Rd, Kamloops, BC V2B 6H9For Sale
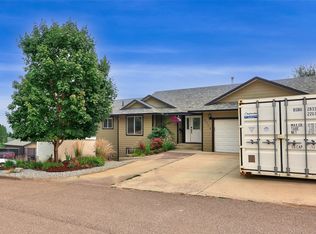 MLS ID #10403503, Blake Bolster. Association of Interior REALTORS
 - C$939,9005 bd4 ba3.2k sqft780 Huntington Dr, Kamloops, BC V2B 6G4For Sale
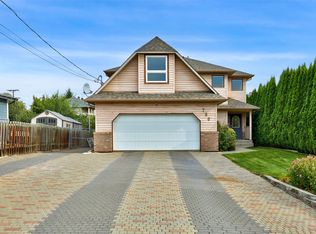 MLS ID #10402764, Kadin Rainville. Association of Interior REALTORS
