Welcome to 885 Georgeann Road. A fantastic home with a mortgage helper, located in Westsyde — one of Kamloops’ most desirable neighbourhoods. The main level offers 3 bedrooms, 2 bathrooms and a bright, spacious open-concept layout connecting the living room, kitchen, and dining area. Step out onto the front balcony directly from the living room, or head through the kitchen to the back deck and yard, creating an excellent flow for entertaining, summer BBQs, kids, pets, and everyday family living. Downstairs, a large rec room provides even more space for the family to spread out, whether you need a games room, media space, home gym, office space or play area. The lower level also features a 1-bedroom family suite, offering excellent flexibility for extended family or a valuable mortgage helper. With plenty of room for the whole family and the added benefit of income potential, this home checks all the right boxes. Westsyde offers an incredible lifestyle with great schools, shopping, restaurants, recreation, parks, and everyday amenities nearby — all while being just a short drive from the heart of Kamloops. This is a great opportunity to get into an established neighbourhood, gain extra space, and take advantage of a mortgage helper. Book your showing today!
For sale
C$789,900
885 Georgeann Rd, Kamloops, BC V2B 6H9
4beds
2,386sqft
Single Family Residence
Built in 2011
5,227 Square Feet Lot
$-- Zestimate®
C$331/sqft
C$-- HOA
What's special
Bright spacious open-concept layoutDining areaBack deck and yardLarge rec room
- 3 days
- 8
- 0
Zillow last checked:
Listing updated:
Listed by:
Mandeep Chahal,
Stonehaus Realty Corp,
Quinn Pache,
Stonehaus Realty Corp
Source: Association of Interior REALTORS,MLS®#: 10398872Originating MLS®#: Association of Interior REALTORS
Facts & features
Interior
Bedrooms & bathrooms
- Bedrooms: 4
- Bathrooms: 4
- Full bathrooms: 3
- 1/2 bathrooms: 1
Primary bedroom
- Level: Main
- Dimensions: 12.00x14.83
Primary bedroom
- Features: Additional Living Quarters
- Level: Lower
- Dimensions: 10.00x10.00
Bedroom
- Level: Main
- Dimensions: 11.00x10.00
Bedroom
- Level: Main
- Dimensions: 10.67x10.17
Other
- Features: Four Piece Bathroom
- Level: Main
- Dimensions: 0 x 0
Den
- Level: Lower
- Dimensions: 21.50x11.00
Dining room
- Level: Main
- Dimensions: 12.00x10.33
Foyer
- Level: Lower
- Dimensions: 9.50x7.50
Other
- Features: Four Piece Bathroom
- Level: Main
- Dimensions: 0 x 0
Other
- Features: Four Piece Bathroom, Additional Living Quarters
- Level: Lower
- Dimensions: 0 x 0
Half bath
- Level: Lower
- Dimensions: 0 x 0
Kitchen
- Features: Additional Living Quarters
- Level: Lower
- Dimensions: 9.00x7.17
Kitchen
- Level: Main
- Dimensions: 11.33x15.67
Laundry
- Description: Utility room attache
- Level: Lower
- Dimensions: 12.00x10.00
Living room
- Level: Main
- Dimensions: 14.00x19.83
Living room
- Features: Additional Living Quarters
- Level: Lower
- Dimensions: 17.67x11.17
Heating
- Forced Air
Cooling
- Central Air
Features
- Den
- Basement: Full,Finished
- Has fireplace: No
- Common walls with other units/homes: No Common Walls
Interior area
- Total interior livable area: 2,386 sqft
- Finished area above ground: 1,037
- Finished area below ground: 1,349
Property
Parking
- Total spaces: 6
- Parking features: Attached, Garage, Open, RV Access/Parking, On Street
- Attached garage spaces: 2
- Has uncovered spaces: Yes
Features
- Levels: Two
- Stories: 2
- Patio & porch: Deck
- Pool features: None
- Fencing: Fenced
- Has view: Yes
- View description: Mountain(s)
Lot
- Size: 5,227 Square Feet
- Features: Easy Access, Near Golf Course, Landscaped, Level, Near Park, Near Public Transit
Details
- Parcel number: PID: 028849183
- Zoning: R2
- Special conditions: Standard
Construction
Type & style
- Home type: SingleFamily
- Architectural style: Two Story
- Property subtype: Single Family Residence
Condition
- New construction: No
- Year built: 2011
Utilities & green energy
- Sewer: Public Sewer
- Water: Public
Community & HOA
Community
- Features: Near Schools, Park, Recreation Area, Shopping
HOA
- Has HOA: No
Location
- Region: Kamloops
Financial & listing details
- Price per square foot: C$331/sqft
- Annual tax amount: C$4,605
- Date on market: 8/26/2026
- Cumulative days on market: 4 days
- Ownership: Freehold,Fee Simple
Price history
Price history is unavailable.
Public tax history
Tax history is unavailable.
Climate risks
Neighborhood: Westsyde
Nearby schools
GreatSchools rating
No schools nearby
We couldn't find any schools near this home.


Similar homes
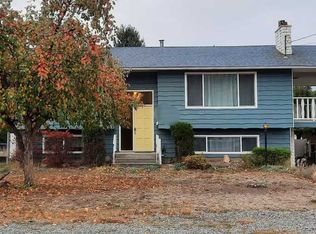
- C$924,9004 bd3 ba2.6k sqft895A Georgeann Rd, Kamloops, BC V2B 6H9For Sale
 MLS ID #10397392, Blake Bolster. Association of Interior REALTORS
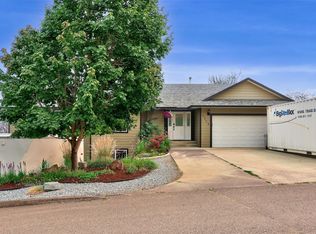
 - C$799,9004 bd3 ba2.4k sqft2403 Parkview Dr, Kamloops, BC V2B 7H9For Sale
 MLS ID #10388722, Frank Almond. Association of Interior REALTORS
 - C$779,9004 bd2 ba2.4k sqft728 Driftwood Pl, Kamloops, BC V2B 7Y5For Sale
 MLS ID #10396231, Natalie Husband. Association of Interior REALTORS
 - C$799,9005 bd3 ba2.5k sqft8702 Badger Dr, Kamloops, BC V2C 0B2For Sale
 MLS ID #10398938, Cameron McKeen. Association of Interior REALTORS
