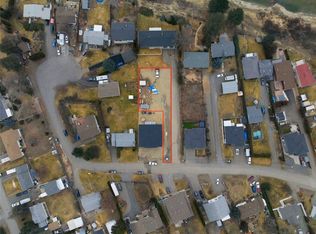
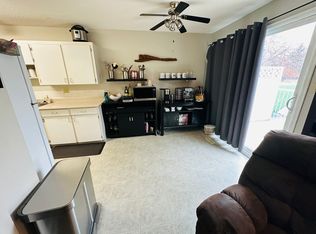
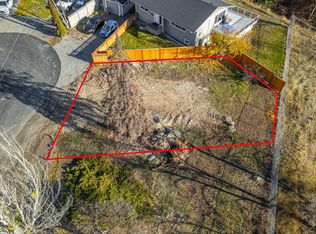
Welcome to modern comfort with this brand-new half duplex in Westsyde. With 4 bedrooms and 3 bathrooms, it’s a great fit for families or buyers looking for in-law space. The main floor offers a bright, open-concept design perfect for both daily living and entertaining. The kitchen stands out with a large island, quartz countertops, plenty of cabinetry, and access to a spacious sun deck. The bright living area flows nicely into three well-sized bedrooms, including a generous primary suite with a walk-in closet and private ensuite, plus a full main bath. On the entry level, you’ll find a welcoming foyer, garage access, laundry area, and ample storage. This level also includes a flexible rec room with wet bar hookups, an additional bedroom, a full bathroom, and its own private entrance. Outside features a large yard, plenty of parking and a quiet cul-de-sac setting perfect for families. This home is built with efficiency in mind and backed by a new home warranty. Conveniently located in Westsyde close to schools, parks, shopping, and everyday amenities. Contact the listing agent today to schedule a viewing and receive a detailed list of finishes.
For sale
C$749,900
3279B Schubert Rd, Kamloops, BC V2B 6Y4
4beds
1,878sqft
Duplex, Multi Family, Single Family Residence
Built in 2026
-- sqft lot
$-- Zestimate®
C$399/sqft
C$-- HOA
What's special
Bright open-concept designLarge islandQuartz countertopsPlenty of cabinetryThree well-sized bedroomsGenerous primary suiteWalk-in closet
- 70 days
- 5
- 0
Zillow last checked:
Listing updated:
Listed by:
Quinn Pache,
Stonehaus Realty Corp,
Michael Latta,
Stonehaus Realty Corp
Source: Association of Interior REALTORS,MLS®#: 10394980Originating MLS®#: Association of Interior REALTORS
Facts & features
Interior
Bedrooms & bathrooms
- Bedrooms: 4
- Bathrooms: 3
- Full bathrooms: 3
Primary bedroom
- Features: Walk-In Closet(s)
- Level: Main
- Dimensions: 13.00x11.67
Bedroom
- Level: Main
- Dimensions: 9.75x10.00
Bedroom
- Level: Main
- Dimensions: 10.00x10.17
Bedroom
- Level: Lower
- Dimensions: 10.00x8.25
Other
- Features: Three Piece Bathroom
- Level: Main
- Dimensions: 0 x 0
Dining room
- Level: Main
- Dimensions: 10.00x10.67
Family room
- Level: Lower
- Dimensions: 13.00x19.75
Other
- Features: Four Piece Bathroom
- Level: Main
- Dimensions: 0 x 0
Other
- Features: Four Piece Bathroom
- Level: Lower
- Dimensions: 0 x 0
Kitchen
- Level: Main
- Dimensions: 10.00x9.00
Laundry
- Level: Lower
- Dimensions: 4.75x6.17
Living room
- Level: Main
- Dimensions: 13.25x16.00
Utility room
- Level: Lower
- Dimensions: 4.75x6.17
Heating
- Forced Air, Natural Gas
Cooling
- Central Air
Features
- Basement: Separate Entrance,Walk-Out Access
- Has fireplace: No
- Common walls with other units/homes: 2+ Common Walls
Interior area
- Total interior livable area: 1,878 sqft
- Finished area above ground: 1,143
- Finished area below ground: 735
Property
Parking
- Total spaces: 4
- Parking features: Attached, Garage
- Attached garage spaces: 2
Features
- Levels: Two
- Stories: 2
- Pool features: None
Lot
- Size: 3,049 Square Feet
Details
- Parcel number: 032522371
- Zoning: R2
- Special conditions: Standard
Construction
Type & style
- Home type: MultiFamily
- Architectural style: Two Story
- Property subtype: Duplex, Multi Family, Single Family Residence
Condition
- New construction: No
- Year built: 2026
Utilities & green energy
- Sewer: Public Sewer
- Water: Public
Community & HOA
HOA
- Has HOA: No
Location
- Region: Kamloops
Financial & listing details
- Price per square foot: C$399/sqft
- Date on market: 7/16/2026
- Cumulative days on market: 168 days
- Ownership: Freehold,Fee Simple
Price history
Price history is unavailable.
Public tax history
Tax history is unavailable.
Climate risks
Neighborhood: Westsyde
Nearby schools
GreatSchools rating
No schools nearby
We couldn't find any schools near this home.
Similar homes
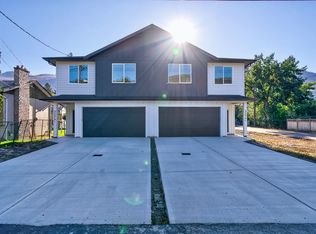
- C$749,9004 bd3 ba1.8k sqft3279A Schubert Rd, Kamloops, BC V2B 6Y4For Sale
 MLS ID #10394979, Quinn Pache. Association of Interior REALTORS
 - C$749,9004 bd2 ba2.4k sqft3441 Bray Pl, Kamloops, BC V2B 6Y2For Sale
 MLS ID #10401708, Quinn Pache. Association of Interior REALTORS
 - C$788,0004 bd3 ba2.5k sqft668 Lyne Rd, Kamloops, BC V2B 6N7For Sale
 MLS ID #10397333, Kyle Panasuk. Association of Interior REALTORS
 - C$789,9004 bd4 ba2.3k sqft885 Georgeann Rd, Kamloops, BC V2B 6H9For Sale
 MLS ID #10398872, Mandeep Chahal. Association of Interior REALTORS
