Spacious 2-storey Sahali home with full basement, ideally located close to the greenbelt and walking trails, kiddie water park, public transportation, churches, schools, Aberdeen Mall and the Trans-Canada Highway. The bright, open main floor features a generous kitchen, dining room and family room, plus a larger living room, 2-piece bath and laundry. An impressive oak staircase leads upstairs to 4 bedrooms and 2 full baths. The spacious primary bedroom is 14'10" x 16'10" and includes an ensuite and walk-in closet. The full basement is partially finished with 2 additional good-sized bedrooms, large storage area and a 12' x 39' unfinished recreation room. A private outdoor entrance and roughed-in plumbing provide added flexibility. Flooring has been updated throughout. Approx. 3,700 sq. ft. total, with approximately 2,800 sq. ft. finished. Outside features include a double garage, 3 additional parking spots, RV parking, and a large pergola-style deck with hot tub. Enjoy the spacious, flat, fully fenced backyard with mature trees, established shrubs and plants, plus a utility shed. A great family home with room for everyone in a convenient Sahali location. Please allow one day's notice for showings. No showings 1–5 p.m. Tuesday, Wednesday or Thursday. Longer completion preferred.
For sale
C$999,000
2003 Panorama Ct, Kamloops, BC V2E 2S1
6beds
2,900sqft
Single Family Residence
Built in 1999
8,276 Square Feet Lot
$-- Zestimate®
C$344/sqft
C$-- HOA
What's special
Full basementBright open main floorGenerous kitchenDining roomFamily roomImpressive oak staircaseSpacious primary bedroom
- 4 days
- 33
- 1
Zillow last checked:
Listing updated:
Listed by:
Bill Albers,
REMAX Kamloops
Source: Association of Interior REALTORS,MLS®#: 10399079Originating MLS®#: Association of Interior REALTORS
Facts & features
Interior
Bedrooms & bathrooms
- Bedrooms: 6
- Bathrooms: 3
- Full bathrooms: 3
Primary bedroom
- Level: Second
- Dimensions: 14.75x16.75
Bedroom
- Level: Second
- Dimensions: 13.00x13.00
Bedroom
- Level: Second
- Dimensions: 11.00x12.00
Bedroom
- Level: Second
- Dimensions: 10.00x12.00
Bedroom
- Level: Basement
- Dimensions: 10.67x13.50
Bedroom
- Level: Basement
- Dimensions: 11.00x12.00
Other
- Features: Four Piece Bathroom
- Level: Second
- Dimensions: 0 x 0
Dining room
- Level: Main
- Dimensions: 11.50x13.83
Family room
- Level: Main
- Dimensions: 15.00x16.00
Foyer
- Level: Main
- Dimensions: 8.00x10.00
Other
- Features: Two Piece Bathroom
- Level: Main
- Dimensions: 0 x 0
Other
- Features: Four Piece Bathroom
- Level: Second
- Dimensions: 0 x 0
Kitchen
- Level: Main
- Dimensions: 11.50x12.50
Living room
- Level: Main
- Dimensions: 11.50x25.00
Recreation
- Level: Basement
- Dimensions: 12.00x39.50
Storage room
- Level: Basement
- Dimensions: 8.00x21.00
Heating
- Natural Gas
Cooling
- Central Air
Features
- Basement: Partially Finished
- Number of fireplaces: 1
Interior area
- Total interior livable area: 2,900 sqft
- Finished area above ground: 2,520
- Finished area below ground: 380
Property
Parking
- Total spaces: 2
- Parking features: Attached, Garage
- Attached garage spaces: 2
Features
- Levels: Three Or More
- Stories: 3
- Pool features: None
Lot
- Size: 8,276 Square Feet
Details
- Parcel number: 023992808
- Zoning: RS1
- Zoning description: Residential
- Special conditions: Standard
Construction
Type & style
- Home type: SingleFamily
- Architectural style: Two Story
- Property subtype: Single Family Residence
Materials
- Stucco, Wood Frame
- Foundation: Concrete Perimeter
- Roof: Asphalt,Shingle
Condition
- New construction: No
- Year built: 1999
Utilities & green energy
- Sewer: Public Sewer
- Water: Public
Community & HOA
HOA
- Has HOA: No
Location
- Region: Kamloops
Financial & listing details
- Price per square foot: C$344/sqft
- Annual tax amount: C$7,771
- Date on market: 8/27/2026
- Cumulative days on market: 5 days
- Ownership: Freehold,Fee Simple
Price history
Price history is unavailable.
Public tax history
Tax history is unavailable.
Climate risks
Neighborhood: Upper Sahali
Nearby schools
GreatSchools rating
No schools nearby
We couldn't find any schools near this home.


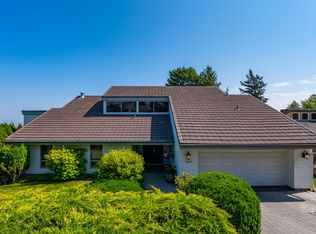
Similar homes
- C$995,0005 bd4 ba2.9k sqft444 Azure Pl, Kamloops, BC V2E 2R2For Sale
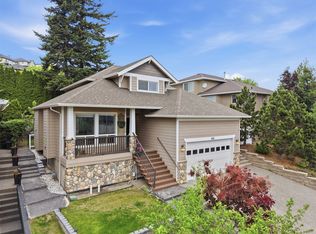 MLS ID #10398659, Erin Arksey. Association of Interior REALTORS
 - C$949,9005 bd4 ba2.7k sqft2049 Tremerton Dr, Kamloops, BC V2E 2L1For Sale
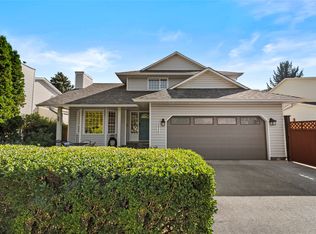 MLS ID #10396730, Quinn Pache. Association of Interior REALTORS
 - C$949,9005 bd4 ba3k sqft1954 Stirling Dr, Kamloops, BC V1S 1P9For Sale
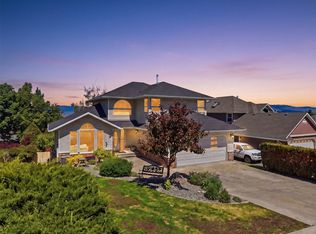 MLS ID #10398574, Richard Bates. Association of Interior REALTORS
 - C$999,9007 bd3 ba2.8k sqft1289 Copperhead Dr, Kamloops, BC V2E 0A1For Sale
 MLS ID #10395931, Indy Bal. Association of Interior REALTORS
