Enjoy spacious top-floor living with beautiful views from this well-maintained 3-bedroom, 2-bathroom apartment offering over 1,335 sq. ft. of comfortable living space. The functional open floor plan features a generous kitchen with plenty of cabinet and counter space, a cozy natural gas fireplace, and a spacious primary bedroom complete with a walk-in closet and 3-piece ensuite. A new hot water tank provides added peace of mind, while the in-suite laundry and dedicated storage room offer everyday convenience. Ideally located close to shopping, restaurants, and transit, this home is an excellent opportunity for first-time buyers looking for extra space or downsizers seeking comfortable, low-maintenance living without compromising on size or location.
For sale
C$449,900
1185 Hugh Allan Dr #213, Kamloops, BC V1S 1T3
3beds
1,335sqft
Apartment
Built in 1994
-- sqft lot
$-- Zestimate®
C$337/sqft
C$376/mo HOA
What's special
Spacious top-floor livingBeautiful viewsFunctional open floor planCozy natural gas fireplaceSpacious primary bedroomWalk-in closetIn-suite laundry
- 43 days |
- 12 |
- 1 |
Zillow last checked:
Listing updated:
Listed by:
Chris Town,
Engel & Volkers Kamloops
Source: Association of Interior REALTORS,MLS®#: 10393494Originating MLS®#: Association of Interior REALTORS
Facts & features
Interior
Bedrooms & bathrooms
- Bedrooms: 3
- Bathrooms: 2
- Full bathrooms: 2
Primary bedroom
- Level: Main
- Dimensions: 12.33x13.50
Bedroom
- Level: Main
- Dimensions: 9.50x10.50
Bedroom
- Level: Main
- Dimensions: 8.83x11.33
Other
- Features: Three Piece Bathroom
- Level: Main
- Dimensions: 0 x 0
Dining room
- Level: Main
- Dimensions: 11.00x11.00
Other
- Features: Four Piece Bathroom
- Level: Main
- Dimensions: 0 x 0
Kitchen
- Level: Main
- Dimensions: 9.67x13.50
Living room
- Level: Main
- Dimensions: 12.00x17.00
Heating
- Forced Air
Cooling
- Central Air
Appliances
- Laundry: In Unit
Features
- Has basement: No
- Number of fireplaces: 1
- Fireplace features: Gas
- Common walls with other units/homes: 1 Common Wall
Interior area
- Total interior livable area: 1,335 sqft
- Finished area above ground: 1,335
- Finished area below ground: 0
Property
Parking
- Total spaces: 1
- Parking features: On Site, Open
- Has uncovered spaces: Yes
- Details: Strata Parking Type:Other
Features
- Levels: One
- Stories: 1
- Pool features: None
Details
- Parcel number: 019075561
- Zoning: RM3
- Special conditions: Standard
Construction
Type & style
- Home type: Apartment
- Architectural style: Other
- Property subtype: Apartment
Condition
- New construction: No
- Year built: 1994
Utilities & green energy
- Sewer: Public Sewer
- Water: Public
Community & HOA
HOA
- Has HOA: No
- HOA fee: C$376 monthly
Location
- Region: Kamloops
Financial & listing details
- Price per square foot: C$337/sqft
- Annual tax amount: C$3,132
- Date on market: 7/3/2026
- Cumulative days on market: 44 days
- Ownership: Freehold,Strata
Price history
Price history is unavailable.
Public tax history
Tax history is unavailable.
Climate risks
Neighborhood: Aberdeen
Nearby schools
GreatSchools rating
No schools nearby
We couldn't find any schools near this home.
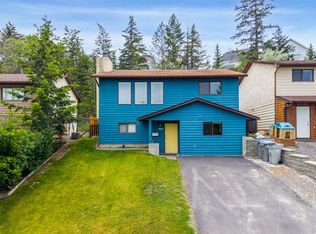
- C$675,0003 bd2 ba1.4k sqft1963 Harrison Way, Kamloops, BC V1S1M8For Sale
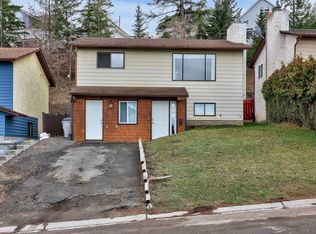
- C$649,9003 bd2 ba1.4k sqft1967 Harrison Way, Kamloops, BC V1S1M8For Sale
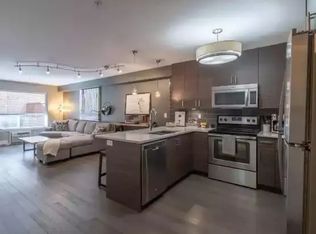
- C$--2 bd2 ba1.1k sqft1200 Harrison Pl, Kamloops, BC V1S1M1Off Market
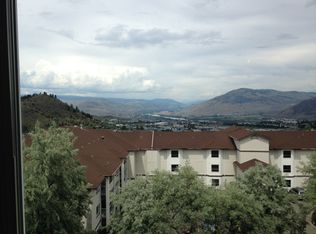
- C$--2 bd1 ba895 sqft1170 Hugh Allan Dr, Kamloops, BC V1S1T5Off Market
- C$370,0002 bd1 ba1.2k sqft1221 Hugh Allan Dr #2, Kamloops, BC V1S1M7For Sale
- C$379,9002 bd1 ba1.2k sqft1221 Hugh Allan Dr #11, Kamloops, BC V1S1M7For Sale
- C$354,9002 bd1 ba1.3k sqft1221 Hugh Allan Dr #20, Kamloops, BC V1S1M7For Sale
- C$--2 bd1 ba1.2k sqft1221 Hugh Allan Dr #79, Kamloops, BC V1S1M7Off Market
Similar homes
- C$449,9002 bd2 ba1.1k sqft145 Nicola St #14, Kamloops, BC V2C 2P2For Sale
 MLS ID #10397720, Parker Bennett. Association of Interior REALTORS
 - C$458,8004 bd2 ba1.3k sqft643 McBeth Pl #116, Kamloops, BC V2C 5V9For Sale
 MLS ID #10397325, Phil Dabner. Association of Interior REALTORS
 - C$495,0002 bd2 ba1k sqft2046 Robson Pl #314, Kamloops, BC V2E 0A5For Sale
 MLS ID #10397415, Kylie Taphorn. Association of Interior REALTORS
 - C$459,9003 bd2 ba1.4k sqft1780 Springview Pl #309, Kamloops, BC V2E 1J4For Sale
 MLS ID #10395170, Dana Storfield. Association of Interior REALTORS
 - C$519,0002 bd2 ba1.1k sqft1750 Pacific Way #17, Kamloops, BC V2E 2K8For SaleMLS ID #10397350, Kyle Panasuk. Association of Interior REALTORS
- C$484,9992 bd2 ba1.1k sqft1110 Hugh Allan Dr #12, Kamloops, BC V1S 0B5For SaleMLS ID #10391554, Dana Storfield. Association of Interior REALTORS
- C$435,0003 bd2 ba1.1k sqft1920 Hugh Allan Dr #25, Kamloops, BC V1S 1Y5For SaleMLS ID #10396286, David Lawrence. Association of Interior REALTORS
- C$494,9003 bd2 ba1.3k sqft1110 Hugh Allan Dr #5, Kamloops, BC V1S 0B5For SaleMLS ID #10379892, Jessica Gunnlaugson. Association of Interior REALTORS
- C$459,9003 bd2 ba1.4k sqft1469 Springhill Dr #56, Kamloops, BC V2E 1H5For SaleMLS ID #10396018, Loni Hamer-Jackson. Association of Interior REALTORS
- C$379,9002 bd1 ba1.2k sqft1221 Hugh Allan Dr #11, Kamloops, BC V1S 1M7For SaleMLS ID #10390634, Cindy Leibel. Association of Interior REALTORS
- C$449,9004 bd2 ba1.6k sqft643 McBeth Pl #106, Kamloops, BC V2C 5V9For SaleMLS ID #10396135, Chris Chan. Association of Interior REALTORS
- C$499,0003 bd3 ba1.5k sqft2046 Robson Pl #22, Kamloops, BC V2E 0A5For SaleMLS ID #10392494, Ian Tang. Association of Interior REALTORS
- C$424,9003 bd2 ba1.4k sqft580 Dalgleish Dr #71, Kamloops, BC V2C 5W7For SaleMLS ID #10392184, Natalie Husband. Association of Interior REALTORS
- C$354,9002 bd1 ba1.3k sqft1221 Hugh Allan Dr #20, Kamloops, BC V1S 1M7For SaleMLS ID #10390619, Indy Bal. Association of Interior REALTORS
- C$415,9992 bd2 ba997 sqft755 McGill Rd #401, Kamloops, BC V2C 0B6For SaleMLS ID #10387859, Aaron Goddard. Association of Interior REALTORS
- C$449,9002 bd2 ba1k sqft2169 Flamingo Rd #309, Kamloops, BC V2C 4J8For SaleMLS ID #10377514, Linda Turner. Association of Interior REALTORS
- C$549,9002 bd3 ba1.5k sqft1390 Hillside Dr #305, Kamloops, BC V2E 0A6For SaleMLS ID #10377594, Nate Goshorn. Association of Interior REALTORS
- C$559,0004 bd4 ba1.8k sqft1750 McKinley Ct #6, Kamloops, BC V2E 2N5For SaleMLS ID #10397361, Damon Newport. Association of Interior REALTORS
- C$649,9003 bd2 ba1.5k sqft575 Gleneagles Dr, Kamloops, BC V2E 1X1For SaleMLS ID #10397639, Jestine Hinch. Association of Interior REALTORS
- C$649,9003 bd2 ba1.4k sqft1967 Harrison Way, Kamloops, BC V1S 1M8For SaleMLS ID #10389973, Kadin Rainville. Association of Interior REALTORS
