This well maintained 3 bedroom 2 bathroom manufactured home was built in 2009 and is situated in a quiet Westsyde location. Bright and open living room with fireplace and beautiful views, spacious kitchen with updated appliances, 4 piece main bathroom, laundry room with separate entry, and 3 good sized bedrooms including main bedroom with 3 piece ensuite. Easy maintenance outdoor area with large covered deck, fully fenced backyard with gazebo, shed, raised garden beds, and plenty of parking out front. Great location close to many amenities including shopping, golfing, Westsyde Elementary School, Westsyde Secondary School, hiking, and transportation. Many updates throughout including furnace (2022), central air (2022), hot water tank (2022), solar panels (2023), and more. This home is move-in ready and includes 6 appliances + central air. Great starter or downsizer and is a must to view!
Lot/land
C$550,000
940 Ida Ln, Kamloops, BC V2B 6V1
3beds
7,405Square Feet
Manufactured Home, Unimproved Land
Built in 2009
7,405 Square Feet Lot
$-- Zestimate®
C$498/sqft
C$-- HOA
What's special
Quiet westsyde locationBeautiful viewsEasy maintenance outdoor areaLarge covered deckFully fenced backyard
- 11 days |
- 30 |
- 1 |
Zillow last checked:
Listing updated:
Listed by:
Helen Ralph,
REMAX Kamloops,
Chris Ralph,
REMAX Kamloops
Source: Association of Interior REALTORS,MLS®#: 10392754Originating MLS®#: Association of Interior REALTORS
Facts & features
Interior
Bedrooms & bathrooms
- Bedrooms: 3
- Bathrooms: 2
- Full bathrooms: 2
Primary bedroom
- Level: Main
- Dimensions: 11.08x16.08
Bedroom
- Level: Main
- Dimensions: 11.17x9.17
Bedroom
- Level: Main
- Dimensions: 8.58x11.25
Other
- Features: Three Piece Bathroom
- Level: Main
- Dimensions: 0 x 0
Dining room
- Level: Main
- Dimensions: 7.00x11.17
Other
- Features: Four Piece Bathroom
- Level: Main
- Dimensions: 0 x 0
Kitchen
- Level: Main
- Dimensions: 11.17x12.33
Laundry
- Level: Main
- Dimensions: 7.67x5.67
Living room
- Level: Main
- Dimensions: 11.17x17.67
Heating
- Forced Air, Natural Gas
Cooling
- Central Air
Appliances
- Included: Dryer, Dishwasher, Microwave, Range, Refrigerator, Washer
Features
- Flooring: Mixed
- Has basement: No
- Has fireplace: No
Interior area
- Total interior livable area: 1,104 sqft
- Finished area above ground: 1,104
- Finished area below ground: 0
Property
Parking
- Parking features: Open
- Has uncovered spaces: Yes
Features
- Levels: One
- Stories: 1
- Pool features: None
Lot
- Size: 7,405 Square Feet
Details
- Parcel number: 026027054
- Zoning: R2
- Special conditions: Standard
Utilities & green energy
- Sewer: Public Sewer
- Water: Public
Community & HOA
HOA
- Has HOA: No
Location
- Region: Kamloops
Financial & listing details
- Price per square foot: C$498/sqft
- Annual tax amount: C$4,084
- Date on market: 6/29/2026
- Cumulative days on market: 12 days
- Ownership: Freehold,Fee Simple
- Body type: Double Wide
Helen Ralph
Helen Ralph
By pressing Contact Agent, you agree that the real estate professional identified above may call/text you about your search, which may involve use of automated means and pre-recorded/artificial voices. You don't need to consent as a condition of buying any property, goods, or services. Message/data rates may apply. You also agree to our Terms of Use. Zillow does not endorse any real estate professionals. We may share information about your recent and future site activity with your agent to help them understand what you're looking for in a home.
Price history
Price history is unavailable.
Public tax history
Tax history is unavailable.
Climate risks
Neighborhood: Westsyde
Nearby schools
GreatSchools rating
No schools nearby
We couldn't find any schools near this home.
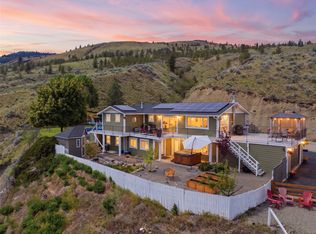
- C$1,249,9006 bd4 ba3k sqft899 Ida Ln, Kamloops, BC V2B6V2For Sale
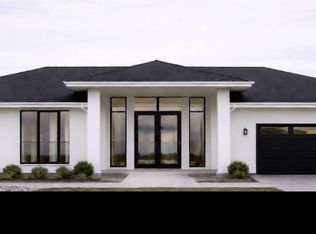
- C$119,9000.5 Acres950 Ida Ln #11, Kamloops, BC V2B0C6Lot/Land
- C$329,9000.41 Acres3578 Sage Dr, Kamloops, BC V2B7K1Lot/Land

- C$299,9005,227.2 Square Feet3587 Sage Dr, Kamloops, BC V2B7K1Lot/Land
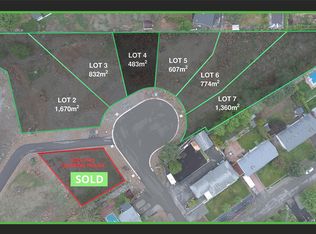
- C$319,9008,276.4 Square Feet3571 Sage Dr, Kamloops, BC V2B7K1Lot/Land
- C$859,9005 bd2 ba2.1k sqft3644 Westsyde Rd, Kamloops, BC V2B7C2For Sale
- C$329,9004,791.6 Square Feet3650 Westsyde Rd, Kamloops, BC V2B7H6Lot/Land
- C$299,90030.96 Acres950 Ida Ln #31, Kamloops, BC V2B0C6Lot/Land
Similar homes
- C$329,9004,791.6 Square Feet3650 Westsyde Rd, Kamloops, BC V2B 7H6Lot/Land
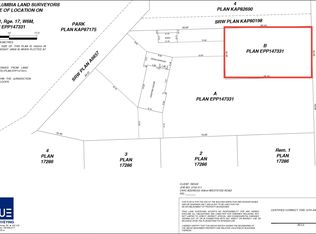 MLS ID #10381859, Rj Toor. Association of Interior REALTORS
 - C$319,9008,276.4 Square Feet3571 Sage Dr, Kamloops, BC V2B 7K1Lot/Land
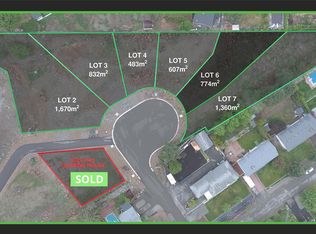 MLS ID #10385014, Kevin Wood. Association of Interior REALTORS
 - C$619,90010,454.4 Square Feet3202 Hargraves Pl, Kamloops, BC V2B 8H3Lot/Land
 MLS ID #10388781, Quinn Pache. Association of Interior REALTORS
 - C$515,0000.91 Acres6430 Westsyde Rd, Kamloops, BC V2B 8N7Lot/Land
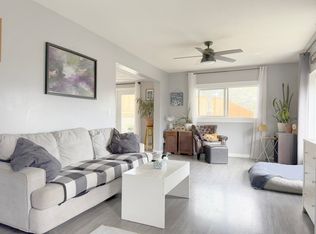 MLS ID #10383651, Sherry Kosovic. Association of Interior REALTORS
 - C$349,9004,791.6 Square Feet609 Porterfield Rd, Kamloops, BC V2B 6M5Lot/LandMLS ID #10372017, Quinn Pache. Association of Interior REALTORS
- C$349,9003,920.4 Square Feet607 Porterfield Rd, Kamloops, BC V2B 6M5Lot/LandMLS ID #10372015, Quinn Pache. Association of Interior REALTORS
- C$434,9000.49 Acres4143 Davie Rd, Kamloops, BC V2H 1K8Lot/LandMLS ID #10384099, Brendan Shaw. Association of Interior REALTORS
- C$674,9000.33 Acres2971 Westsyde Rd, Kamloops, BC V2B 7E7Lot/LandMLS ID #10376399, Quinn Pache. Association of Interior REALTORS
- C$574,9006,098.4 Square Feet34 Bestwick Dr, Kamloops, BC V2C 6P7Lot/LandMLS ID #10388748, Jason Hooper. Association of Interior REALTORS
- C$549,9006,098.4 Square Feet640 Lombard St, Kamloops, BC V2C 1B5Lot/LandMLS ID #10363362, Chris Town. Association of Interior REALTORS
- C$589,0007,840.8 Square Feet1315 Tranquille Rd, Kamloops, BC V2B 3K1Lot/LandMLS ID #10380304, Linda Turner. Association of Interior REALTORS
- C$495,0003,920.4 Square Feet7805 Dallas Dr #11, Kamloops, BC V2C 0E5Lot/LandMLS ID #10380869, Brent Miller. Association of Interior REALTORS
- C$499,9006,969.6 Square Feet2145 Tranquille Rd, Kamloops, BC V2B 3M9Lot/LandMLS ID #10378978, Linda Turner. Association of Interior REALTORS
- C$424,9004,791.6 Square Feet7545 Dallas Dr #52, Kamloops, BC V2C 6X5Lot/LandMLS ID #10393685, Bertie Collins. Association of Interior REALTORS
- C$452,9000.35 Acres2192 Galore Cres, Kamloops, BC V2E 0A7Lot/LandMLS ID #10394238, Trevor E Finch. Association of Interior REALTORS
- C$379,9004,791.6 Square Feet1908 Fleetwood Ave, Kamloops, BC V2B 4S6Lot/LandMLS ID #10364906, Brendan Shaw. Association of Interior REALTORS
- C$389,0005,662.8 Square Feet2696 Thompson Dr, Kamloops, BC V2C 4L5Lot/LandMLS ID #10386922, David Lawrence. Association of Interior REALTORS
- C$698,0006,098.4 Square Feet64 Centre Ave, Kamloops, BC V2C 1V2New ConstructionMLS ID #10377209, David Lawrence. Association of Interior REALTORS
- C$379,9004,356 Square Feet1555 Howe Rd #89, Kamloops, BC V1S 1V1Lot/LandMLS ID #10379829, Phil Dabner. Association of Interior REALTORS
- C$399,9004,791.6 Square Feet1722 Valleyview Dr, Kamloops, BC V2C 4C1Lot/LandMLS ID #10376983, Jared Thomson. Association of Interior REALTORS
Nearby cities
Nearby neighborhoods
Nearby zip codes
Other Kamloops Topics
