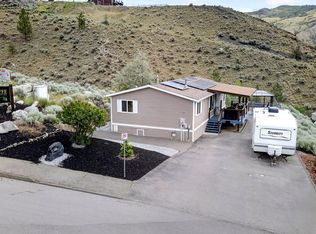
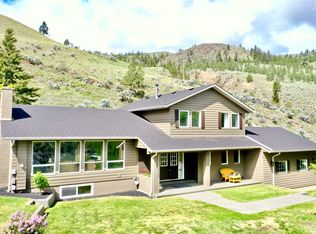
Overlooking the city from one of Kamloops’ most sought-after hillside settings, this exceptional 1.22-acre estate offers resort-style living framed by views of the golf course, river and city below. Recently and extensively renovated throughout, this 6-bed + office, 4-bath home spans 3,008 sq.ft. From the moment you arrive through the electric gate and up the 200-foot driveway, it is clear this property is one of a kind. Designed for entertaining, the outdoor space rivals a private retreat, highlighted by a 20x40 inground pool with a liner, upgraded filtration, and solar heating, alongside a covered outdoor kitchen, cabana lounge, and hot tub area. Highlights include new 8KW solar 200-amp service, high-efficiency furnace and AC, EV charging, a wood-burning stove, and an added in-law suite with separate entry, all contributing to impressive long-term energy efficiency and comfort. The fully fenced and landscaped grounds back onto a provincial park greenbelt with trails, offering privacy and a stunning natural backdrop. A serene pond, water feature, lower bench, and hobby area create your own private park within the city. Acreages of this size within Kamloops city limits are exceptionally rare, offering grounds suited for everything from ponies to mini Highlands, all while being less than two minutes from amenities in an outstanding home and setting to raise a family. RV parking, room for toys, space for a future shop, and additional upgrades complete this remarkable property.
For sale
C$1,249,900
899 Ida Ln, Kamloops, BC V2B 6V2
6beds
3,008sqft
Single Family Residence
Built in 1972
1.22 Acres Lot
$-- Zestimate®
C$416/sqft
C$-- HOA
What's special
Electric gateCovered outdoor kitchenCabana loungeHot tub areaWood-burning stoveSerene pondWater feature
- 64 days |
- 52 |
- 6 |
Zillow last checked:
Listing updated:
Listed by:
Cameron McKeen,
eXp Realty (Kamloops),
Joe Doyle,
Brendan Shaw Real Estate Ltd.
Source: Association of Interior REALTORS,MLS®#: 10382065Originating MLS®#: Association of Interior REALTORS
Facts & features
Interior
Bedrooms & bathrooms
- Bedrooms: 6
- Bathrooms: 4
- Full bathrooms: 3
- 1/2 bathrooms: 1
Primary bedroom
- Description: Primary Bedroom
- Level: Main
- Dimensions: 13.00x11.00
Bedroom
- Description: Bedroom
- Level: Main
- Dimensions: 13.00x11.00
Bedroom
- Description: Bedroom
- Level: Basement
- Dimensions: 14.00x11.00
Bedroom
- Description: Bedroom
- Level: Basement
- Dimensions: 11.00x11.00
Bedroom
- Description: Bedroom
- Level: Main
- Dimensions: 13.00x9.00
Bedroom
- Description: Bedroom
- Level: Basement
- Dimensions: 11.00x10.00
Dining room
- Description: Dining Room
- Level: Main
- Dimensions: 16.00x12.00
Foyer
- Description: Foyer
- Level: Basement
- Dimensions: 11.00x7.00
Other
- Description: Bathroom - Full
- Features: Five Piece Bathroom
- Level: Main
- Dimensions: 0 x 0
Other
- Description: Bathroom - Three Quarter
- Features: Three Piece Bathroom
- Level: Basement
- Dimensions: 0 x 0
Other
- Features: Three Piece Bathroom
- Level: Basement
- Dimensions: 0 x 0
Half bath
- Description: Bathroom - Half
- Features: Two Piece Bathroom
- Level: Main
- Dimensions: 0 x 0
Kitchen
- Description: Kitchen
- Level: Main
- Dimensions: 10.00x9.00
Kitchen
- Level: Basement
- Dimensions: 10.00x10.00
Laundry
- Description: Laundry
- Level: Basement
- Dimensions: 10.00x6.00
Living room
- Description: Living Room
- Level: Main
- Dimensions: 16.00x11.00
Office
- Description: Office
- Level: Basement
- Dimensions: 16.00x10.00
Recreation
- Description: Recreation Room
- Level: Basement
- Dimensions: 37.00x11.00
Utility room
- Description: Utility Room
- Level: Basement
- Dimensions: 11.00x6.00
Heating
- Forced Air, Natural Gas
Cooling
- Central Air
Appliances
- Included: Dryer, Dishwasher, Microwave, Refrigerator, Washer
Features
- Hot Tub/Spa
- Flooring: Carpet, Ceramic Tile, Laminate
- Windows: Window Treatments
- Basement: Full,Finished
- Number of fireplaces: 2
- Fireplace features: Gas, Wood Burning
Interior area
- Total interior livable area: 3,008 sqft
- Finished area above ground: 1,424
- Finished area below ground: 1,584
Video & virtual tour
Property
Parking
- Total spaces: 2
- Parking features: Additional Parking, Attached, Garage, Open, RV Access/Parking, On Street
- Attached garage spaces: 2
- Has uncovered spaces: Yes
Features
- Levels: Two,Multi/Split
- Stories: 2
- Patio & porch: Covered, Deck, Patio
- Exterior features: Private Yard
- Pool features: In Ground, Pool
- Has spa: Yes
- Spa features: Hot Tub
- Fencing: Fenced
- Has view: Yes
- View description: City, Golf Course, Mountain(s), Panoramic, River, Valley
- Has water view: Yes
- Water view: River
- Waterfront features: None
Lot
- Size: 1.22 Acres
- Features: Near Golf Course, Landscaped
Details
- Additional structures: Shed(s)
- Parcel number: 028712269
- Zoning: R2
- Special conditions: Standard
Construction
Type & style
- Home type: SingleFamily
- Architectural style: Bi-Level
- Property subtype: Single Family Residence
Materials
- Fiber Cement, Wood Frame
- Foundation: Concrete Perimeter
- Roof: Asphalt,Shingle
Condition
- New construction: No
- Year built: 1972
Utilities & green energy
- Sewer: Public Sewer
- Water: Public
Community & HOA
HOA
- Has HOA: No
Location
- Region: Kamloops
Financial & listing details
- Price per square foot: C$416/sqft
- Annual tax amount: C$6,061
- Date on market: 5/5/2026
- Cumulative days on market: 63 days
- Ownership: Freehold,Fee Simple
Cameron McKeen
Cameron McKeen
By pressing Contact Agent, you agree that the real estate professional identified above may call/text you about your search, which may involve use of automated means and pre-recorded/artificial voices. You don't need to consent as a condition of buying any property, goods, or services. Message/data rates may apply. You also agree to our Terms of Use. Zillow does not endorse any real estate professionals. We may share information about your recent and future site activity with your agent to help them understand what you're looking for in a home.
Price history
Price history is unavailable.
Public tax history
Tax history is unavailable.
Climate risks
Neighborhood: Westsyde
Nearby schools
GreatSchools rating
No schools nearby
We couldn't find any schools near this home.


Nearby cities
Nearby neighborhoods
Nearby zip codes
Other Kamloops Topics
