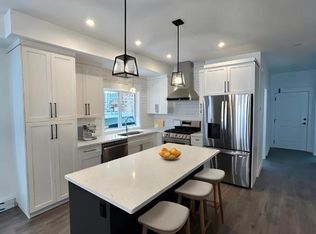
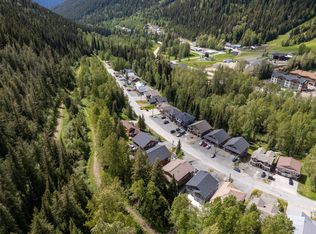
Tucked away on the quiet creekside of the Burfield Drive cul-de-sac, this inviting 3-bedroom, 3-bathroom home offers peaceful mountain living with beautiful creek and mountain views and no neighbours to the south providing direct ski in access. Designed with family life in mind, the level-entry layout welcomes you with a spacious foyer that flows effortlessly into the open-concept kitchen, dining, and living area—perfect for gathering and everyday living—while a convenient 4-piece bathroom completes the main floor. Upstairs, you’ll find three comfortable bedrooms, an additional full bathroom, and a cozy office nook ideal for working from home or homework time. The walk-out basement creates the ultimate family retreat, featuring a third bathroom, ample storage, and a large rec room that easily transforms into a guest space, games area, or movie lounge—imagine evenings spent watching films, playing foosball, and hosting friends. The rare flat and usable backyard with permitted fire pit extend your living space, for evenings spent looking at the stars and days playing in the yard. Parking for up to 6 vehicles and ownership in the West Burfield parking lot. No TSP fees and suite potential. Thoughtful upgrades, including updated flooring, a refreshed kitchen, a durable new metal roof, and a backup electrical battery pack, add comfort, efficiency, and peace of mind to this well-maintained Sun Peaks home.
For sale
C$900,000
1394 Burfield Dr, Sun Peaks Mountain, BC V0E 5N0
3beds
1,618sqft
Duplex, Multi Family, Single Family Residence
Built in 1994
-- sqft lot
$-- Zestimate®
C$556/sqft
C$50/mo HOA
What's special
Level-entry layoutSpacious foyerCozy office nookWalk-out basementAmple storageLarge rec roomPermitted fire pit
- 169 days
- 9
- 0
Likely to sell faster than
Zillow last checked:
Listing updated:
Listed by:
Melissa Vike,
eXp Realty (Kamloops)
Source: Association of Interior REALTORS,MLS®#: 10379316Originating MLS®#: Association of Interior REALTORS
Facts & features
Interior
Bedrooms & bathrooms
- Bedrooms: 3
- Bathrooms: 3
- Full bathrooms: 3
Primary bedroom
- Level: Second
- Dimensions: 8.75x10.33
Bedroom
- Level: Second
- Dimensions: 8.25x7.75
Bedroom
- Level: Second
- Dimensions: 8.75x10.33
Dining room
- Level: Main
- Dimensions: 9.58x8.33
Foyer
- Level: Main
- Dimensions: 3.92x5.08
Other
- Features: Four Piece Bathroom
- Level: Main
- Dimensions: 0 x 0
Other
- Features: Four Piece Bathroom
- Level: Second
- Dimensions: 0 x 0
Other
- Features: Four Piece Bathroom
- Level: Basement
- Dimensions: 0 x 0
Kitchen
- Level: Main
- Dimensions: 9.58x9.00
Laundry
- Level: Main
- Dimensions: 8.42x14.58
Living room
- Level: Main
- Dimensions: 12.25x11.33
Office
- Level: Second
- Dimensions: 5.42x6.00
Recreation
- Level: Basement
- Dimensions: 21.92x11.33
Utility room
- Level: Basement
- Dimensions: 8.50x5.42
Heating
- Electric, Radiant
Cooling
- None
Appliances
- Laundry: In Unit
Features
- Flooring: Mixed
- Basement: Full,Separate Entrance,Walk-Out Access
- Number of fireplaces: 2
- Fireplace features: Gas
- Common walls with other units/homes: 1 Common Wall
Interior area
- Total interior livable area: 1,618 sqft
- Finished area above ground: 1,051
- Finished area below ground: 567
Property
Parking
- Parking features: On Site, Open
- Has uncovered spaces: Yes
- Details: Strata Parking Type:Other
Features
- Levels: Three Or More
- Stories: 3
- Patio & porch: Deck, Patio
- Exterior features: Balcony, Hot Tub/Spa
- Pool features: None
- Has spa: Yes
- On waterfront: Yes
- Waterfront features: Creek
Lot
- Size: 7,405 Square Feet
Details
- Parcel number: 030904901
- Zoning: R-1
- Special conditions: Standard
Construction
Type & style
- Home type: MultiFamily
- Architectural style: Two Story
- Property subtype: Duplex, Multi Family, Single Family Residence
Materials
- Foundation: Concrete Perimeter
- Roof: Metal
Condition
- New construction: No
- Year built: 1994
Utilities & green energy
- Sewer: Public Sewer
- Water: Public
Community & HOA
HOA
- Has HOA: No
- Services included: Reserve Fund
- HOA fee: C$50 monthly
Location
- Region: Sun Peaks Mountain
Financial & listing details
- Price per square foot: C$556/sqft
- Annual tax amount: C$2,516
- Date on market: 3/13/2026
- Cumulative days on market: 95 days
- Inclusions: all applainces, window coverings, back up battery system
- Ownership: Freehold,Fee Simple
Price history
Price history is unavailable.
Public tax history
Tax history is unavailable.
Climate risks
Neighborhood: V0E
Nearby schools
GreatSchools rating
No schools nearby
We couldn't find any schools near this home.
- C$1,259,9004 bd4 ba2.4k sqft1365 Burfield Dr, Sun Peaks Mountain, BC V0E5N0For Sale
- C$1,089,0004 bd3 ba2.6k sqft1371 Burfield Dr, Sun Peaks Mountain, BC V0E5N0For Sale

- C$1,199,9004 bd3 ba2.2k sqft1367 Burfield Dr, Sun Peaks Mountain, BC V0E5N0For Sale
- C$859,5003 bd2 ba1.2k sqft1130 Sun Peaks Rd #201, Sun Peaks Mountain, BC V0E5N0For Sale

Similar homes
- C$899,9003 bd2 ba1.9k sqft1305 Burfield Dr #1, Sun Peaks Mountain, BC V0E 5N0For Sale
 MLS ID #10389789, Damon Newport. Association of Interior REALTORS
 - C$769,0003 bd3 ba1.6k sqft2160 Sun Peaks Rd #3, Sun Peaks Mountain, BC V0E 5N0For Sale
 MLS ID #10396099, Sarah Lee. Association of Interior REALTORS
 - C$859,5003 bd2 ba1.2k sqft1130 Sun Peaks Rd #201, Sun Peaks Mountain, BC V0E 5N0For SaleMLS ID #10370269, Gianpiero Furfaro. Association of Interior REALTORS
- C$1,100,0003 bd3 ba1.8k sqft2715 Fairways Dr #13, Sun Peaks Mountain, BC V0E 5N0For Sale
 MLS ID #10369149, Jill Kalinocka. Association of Interior REALTORS
