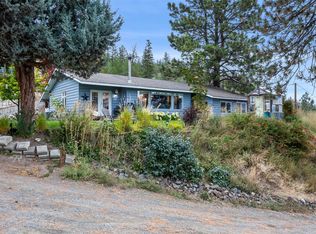
Opportunity Knocks! This great 4 Bedroom, 3 Bathroom family home boasts just over 2 Acres of Riverfront property located in the Black Pines subdivision on the North Thompson River. This property is fenced and cross fenced, and has a new 28X25 Shop/Barn with electrical hookups and a 10X28 Lean-to shelter on the side. This is a great property for horse enthusiasts or could make a great hobby farm. This home has had a few updates over the years but is in need of some TLC. Priced accordingly, to the right buyer it could be turned into a riverfront paradise! Only 15 minutes from the Westsyde shopping center and schools. Easy to show and is being Sold "As Is Where Is". Call Listing agent for details.
For sale
C$779,000
8544 Westsyde Rd, Thompson Nicola, BC V2B 8S3
4beds
2,560sqft
Single Family Residence
Built in 1989
2.01 Acres Lot
$-- Zestimate®
C$304/sqft
C$-- HOA
What's special
- 56 days
- 13
- 0
Zillow last checked:
Listing updated:
Listed by:
Robert Lambden,
Coldwell Banker Executives Realty (Kamloops)
Source: Association of Interior REALTORS,MLS®#: 10398449Originating MLS®#: Association of Interior REALTORS
Facts & features
Interior
Bedrooms & bathrooms
- Bedrooms: 4
- Bathrooms: 3
- Full bathrooms: 3
Primary bedroom
- Level: Main
- Dimensions: 13.00x11.00
Bedroom
- Level: Main
- Dimensions: 11.00x10.00
Bedroom
- Level: Main
- Dimensions: 10.00x9.00
Bedroom
- Level: Basement
- Dimensions: 14.00x11.00
Other
- Features: Three Piece Bathroom
- Level: Main
- Dimensions: 0 x 0
Dining room
- Level: Main
- Dimensions: 11.50x8.50
Family room
- Level: Basement
- Dimensions: 20.00x11.00
Foyer
- Level: Main
- Dimensions: 6.00x4.00
Foyer
- Level: Basement
- Dimensions: 15.00x6.00
Other
- Features: Four Piece Bathroom
- Level: Main
- Dimensions: 0 x 0
Other
- Features: Four Piece Bathroom
- Level: Basement
- Dimensions: 0 x 0
Kitchen
- Level: Main
- Dimensions: 11.50x11.00
Laundry
- Level: Basement
- Dimensions: 8.00x6.00
Living room
- Level: Main
- Dimensions: 16.00x15.00
Recreation
- Level: Basement
- Dimensions: 11.00x11.00
Storage room
- Level: Basement
- Dimensions: 11.00x7.00
Utility room
- Level: Basement
- Dimensions: 11.00x6.00
Heating
- Forced Air, Oil
Cooling
- None
Appliances
- Included: Dryer, Electric Range, Electric Water Heater, Microwave, Washer
Features
- Central Vacuum
- Basement: Full,Partially Finished,Walk-Out Access
- Number of fireplaces: 1
- Fireplace features: Wood Burning
Interior area
- Total interior livable area: 2,560 sqft
- Finished area above ground: 1,280
- Finished area below ground: 1,280
Property
Parking
- Total spaces: 3
- Parking features: Additional Parking, Carport, Detached, Garage, RV Access/Parking
- Garage spaces: 2
- Carport spaces: 1
- Covered spaces: 3
Features
- Levels: Two
- Stories: 2
- Exterior features: Balcony, Garden, Private Yard, Storage
- Pool features: None
- Fencing: Cross Fenced,Fenced
- Has view: Yes
- View description: Mountain(s), Panoramic, River, Water
- Has water view: Yes
- Water view: River,Water
- Waterfront features: River Front, Waterfront
- Body of water: North Thompson River
Lot
- Size: 2.01 Acres
- Features: Easy Access, Rural Lot, Views, Waterfront
Details
- Additional structures: Workshop
- Parcel number: 005876508
- Zoning: CR-1
- Special conditions: Standard
Construction
Type & style
- Home type: SingleFamily
- Architectural style: Bungalow
- Property subtype: Single Family Residence
Materials
- Brick, Vinyl Siding, Wood Frame
- Foundation: Concrete Perimeter
- Roof: Asphalt,Shingle
Condition
- New construction: No
- Year built: 1989
Utilities & green energy
- Sewer: Septic Tank
- Water: Community/Coop, Well
Community & HOA
Community
- Features: Recreation Area
HOA
- Has HOA: No
Location
- Region: Thompson Nicola
Financial & listing details
- Price per square foot: C$304/sqft
- Annual tax amount: C$2,872
- Date on market: 8/21/2026
- Cumulative days on market: 57 days
- Listing terms: Cash
- Ownership: Freehold,Fee Simple
Price history
Price history is unavailable.
Public tax history
Tax history is unavailable.
Climate risks
Neighborhood: V2B
Nearby schools
GreatSchools rating
No schools nearby
We couldn't find any schools near this home.
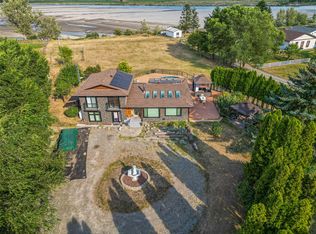
- C$1,164,9002 bd2 ba2.2k sqft8576 Westsyde Rd, Thompson Nicola, BC V2B8S3For Sale
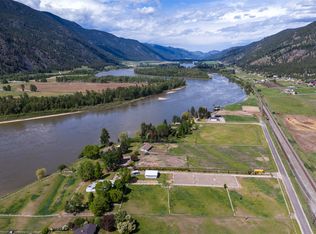
- C$1,199,9003 bd3 ba3.1k sqft8717 Veteran Rd, Thompson Nicola, BC V0E1Z2For Sale
- C$1,275,0004 bd3 ba3.2k sqft165 Hoovers Ferry Rd, Thompson Nicola, BC V0E1Z2For Sale

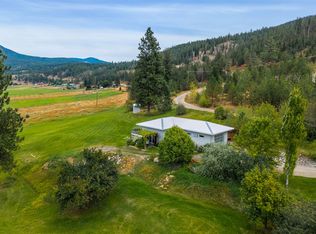
- C$919,900-- bd1 ba748 sqft8121 Lyons Rd, Thompson Nicola, BC V0E1Z0For Sale
Similar homes
- C$799,9003 bd3 ba2.6k sqft6750 Heffley Rd, Kamloops, BC V2H 0B4For Sale
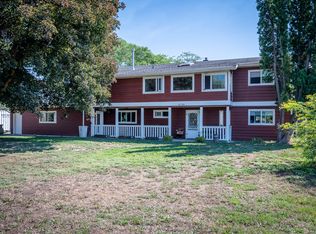 MLS ID #10403754, Michael Latta. Association of Interior REALTORS
 - C$749,9003 bd2 ba1.6k sqft850 Inskip Rd, Kamloops, BC V2B 8N7For Sale
 MLS ID #10396047, David Payne. Association of Interior REALTORS
 - C$875,0005 bd2 ba2.8k sqft216 McLure Ferry Rd, Kamloops, BC V0E 1E0New Construction
 MLS ID #10390627, Steve Herman. Association of Interior REALTORS
 - C$769,9004 bd3 ba2.9k sqft443 Reighmount Dr, Kamloops, BC V2H 1L8For Sale
 MLS ID #10392926, Loni Hamer-Jackson. Association of Interior REALTORS
