Incredible opportunity with split residential/commercial zoning, a spacious home with detached garage and a substantial commercial shop on a double corner lot in downtown Barriere. Ideal set up for family-run business, tradesperson, entrepreneur, or investor wanting to live & work on one property. The massive 4+ bed, 3 bath home sits on a full basement and features a custom wood kitchen with secondary food prep station, a bright living/dining area that opens to a full-length sunroom, and a beautiful primary suite with walk-thru closet & full ensuite. Two more beds upstairs & a luxurious main bath with tiled finishes and double vanity. The basement includes another big bedroom, huge rec space, two more potential bedrooms, laundry, utility room, tons of storage space & a separate entrance for suite potential. Ease and convenience with municipal water/sewer, central vac, plus combo wood/electric furnace & heat pump for efficient heating & cooling. Fully fenced yard with mature trees, covered parking in the 24'X26' double garage, raised garden beds, and a private patio oasis. The 40'X30' commercial shop has separate access & parking, 14' high double doors, hydraulic hoist, workshop, office mezzanine, two additional storage bays and its own 100AMP service. The separation between home and shop creates an excellent setup for a business while preserving privacy at home. Located in one of Barriere's most convenient locations, this property is priced to sell! Book your showing today!
For sale
C$649,000
4590 Barriere Town Rd #596, Barriere, BC V0E 1E0
4beds
3,176sqft
Single Family Residence
Built in 1973
0.49 Acres Lot
$-- Zestimate®
C$204/sqft
C$-- HOA
What's special
Spacious homeDetached garageDouble corner lotFull basementCustom wood kitchenSecondary food prep stationFull-length sunroom
- 46 days
- 7
- 0
Zillow last checked:
Listing updated:
Listed by:
Gabrielle Kind,
RE/MAX Integrity Realty
Source: Association of Interior REALTORS,MLS®#: 10397920Originating MLS®#: Association of Interior REALTORS
Facts & features
Interior
Bedrooms & bathrooms
- Bedrooms: 4
- Bathrooms: 3
- Full bathrooms: 1
- 1/2 bathrooms: 2
Heating
- Forced Air, Heat Pump, Wood
Cooling
- Heat Pump
Appliances
- Included: Dryer, Dishwasher, Electric Range, Microwave, Refrigerator, Washer
Features
- Central Vacuum, Double Vanity
- Flooring: Mixed
- Basement: Full,Finished,Separate Entrance
- Has fireplace: No
Interior area
- Total interior livable area: 3,176 sqft
- Finished area above ground: 1,876
- Finished area below ground: 1,300
Property
Parking
- Total spaces: 2
- Parking features: Additional Parking, Detached, Garage, Open, RV Access/Parking
- Garage spaces: 2
- Has uncovered spaces: Yes
Features
- Levels: Two,Multi/Split
- Stories: 2
- Patio & porch: Covered, Patio, Porch
- Exterior features: Garden, Private Yard, Storage
- Pool features: None
- Fencing: Fenced
- Has view: Yes
- View description: Mountain(s), Panoramic
- Waterfront features: None
Lot
- Size: 0.49 Acres
- Features: Central Business District, Corner Lot, Easy Access, Near Park, Near Public Transit
Details
- Additional structures: Outbuilding, Workshop
- Parcel number: 009733531
- Zoning: R/C1
- Zoning description: Mixed
- Special conditions: Standard
Construction
Type & style
- Home type: SingleFamily
- Property subtype: Single Family Residence
Materials
- Other, Vinyl Siding, Wood Frame
- Foundation: Concrete Perimeter
- Roof: Asphalt,Metal,Shingle
Condition
- New construction: No
- Year built: 1973
Utilities & green energy
- Sewer: Public Sewer
- Water: Public
Community & HOA
Community
- Features: Near Schools, Park, Shopping
HOA
- Has HOA: No
Location
- Region: Barriere
Financial & listing details
- Price per square foot: C$204/sqft
- Tax assessed value: C$555,400
- Annual tax amount: C$3,185
- Date on market: 8/17/2026
- Inclusions: Refrigerator, Electric Range, Dishwasher, Microwave, Washer, Dryer, Heat Pump
- Ownership: Freehold,Fee Simple
Price history
Price history is unavailable.
Public tax history
Tax history is unavailable.
Climate risks
Neighborhood: V0E
Nearby schools
GreatSchools rating
No schools nearby
We couldn't find any schools near this home.
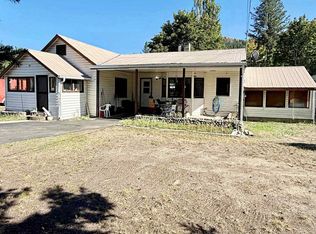
- C$550,0002 bd1 ba946 sqft4562 Barriere Town Rd, Barriere, BC V0E1E0For Sale
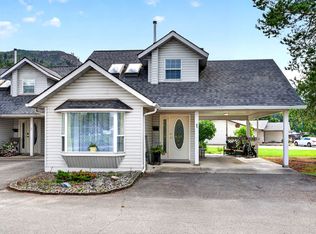
- C$249,9003 bd2 ba1.2k sqft4510 Power Rd #39, Barriere, BC V0E1E0For Sale

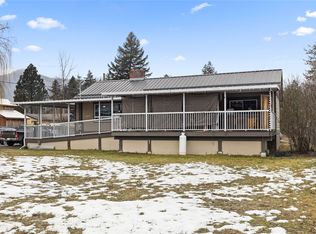
- C$299,9001 bd1 ba940 sqft4476 Barriere Town Rd #1, Barriere, BC V0E1E0For Sale
- C$174,9002 bd1 ba952 sqft4428 Barriere Town Rd #35, Barriere, BC V0E1E0For Sale

Similar homes
- C$649,0003 bd2 ba1.8k sqft559 McLean Rd, Barriere, BC V0E 1E0For Sale
 MLS ID #10397906, Jodi Fennell. Association of Interior REALTORS
 - C$599,9002 bd1 ba2.1k sqft4341 Dunsmuir Rd, Barriere, BC V0E 1E0For Sale
 MLS ID #10390008, Jodi Fennell. Association of Interior REALTORS
 - C$485,0003 bd3 ba2.6k sqft4359 Borthwick Ave, Barriere, BC V0E 1E0For Sale
 MLS ID #10374919, Jodi Fennell. Association of Interior REALTORS
 - C$775,0004 bd3 ba1.9k sqft439 Oriole Way, Barriere, BC V0E 1E0For Sale
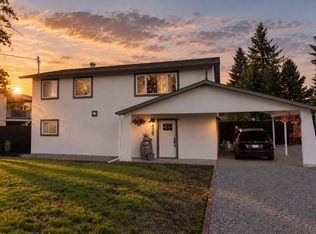 MLS ID #10393745, Melissa Hole. Association of Interior REALTORS
