Beautifully designed 3-bedroom, 3.5-bath home offering over 4,000 sq ft of thoughtfully laid out living space, built for both everyday comfort and entertaining.
The main floor features a bright open-concept design highlighted by a dramatic open-to-above great room that fills the space with natural light. The kitchen is designed to host, complete with granite countertops, a raised eating bar, and seamless flow into the dining and living areas, all with access to a covered sundeck, perfect for indoor-outdoor living.
The spacious primary suite is located on the main floor and offers a true retreat, featuring a walk-in closet, a well-appointed ensuite with soaker tub and glass shower, and direct access to a private covered deck. Also on the main level is a dedicated den/office, along with a conveniently located laundry area and powder room.
Upstairs, a loft area provides flexible space for a home office or reading nook, along with two additional bedrooms and a full bathroom.
The fully finished basement is set up for lifestyle and flexibility, offering a large rec and media area, games space, a bar with a mini fridge, a home gym area, and an additional flex room (currently used as a bedroom). A separate entry adds further versatility.
Outside, the property is surrounded by mature cedar hedging, creating a private and usable yard complete with garden beds, a fire pit, and an above-ground pool (15x30) with a deck. A double garage completes the package.
For sale
C$924,000
252 Oriole Way, Barriere, BC V0E 1E0
3beds
4,034sqft
Single Family Residence
Built in 2009
0.29 Acres Lot
$-- Zestimate®
C$229/sqft
C$-- HOA
What's special
Bright open-concept designDramatic open-to-above great roomGranite countertopsRaised eating barTrue retreatWalk-in closetConveniently located laundry area
- 84 days |
- 10 |
- 0 |
Zillow last checked:
Listing updated:
Listed by:
Jared Fenrick,
REMAX Kamloops
Source: Association of Interior REALTORS,MLS®#: 10385514Originating MLS®#: Association of Interior REALTORS
Facts & features
Interior
Bedrooms & bathrooms
- Bedrooms: 3
- Bathrooms: 4
- Full bathrooms: 3
- 1/2 bathrooms: 1
Primary bedroom
- Level: Main
- Dimensions: 13.00x17.00
Bedroom
- Level: Second
- Dimensions: 11.00x10.00
Bedroom
- Level: Second
- Dimensions: 11.00x10.00
Other
- Features: Five Piece Bathroom
- Level: Main
- Dimensions: 0 x 0
Bonus room
- Level: Basement
- Dimensions: 16.00x17.00
Den
- Level: Main
- Dimensions: 10.00x13.00
Dining room
- Level: Main
- Dimensions: 13.00x15.00
Other
- Features: Four Piece Bathroom
- Level: Second
- Dimensions: 0 x 0
Other
- Features: Three Piece Bathroom
- Level: Basement
- Dimensions: 0 x 0
Great room
- Level: Main
- Dimensions: 18.00x16.00
Half bath
- Features: Two Piece Bathroom
- Level: Main
- Dimensions: 0 x 0
Kitchen
- Level: Main
- Dimensions: 14.00x14.00
Recreation
- Level: Basement
- Dimensions: 40.00x43.00
Heating
- Heat Pump
Cooling
- Central Air
Appliances
- Included: Dryer, Dishwasher, Oven, Range, Refrigerator, Washer
Features
- Wet Bar, Den, Double Vanity, High Ceilings, Jetted Tub, Pantry
- Flooring: Carpet, Hardwood, Slate
- Basement: Finished,Separate Entrance
- Number of fireplaces: 1
- Fireplace features: Pellet Stove
Interior area
- Total interior livable area: 4,034 sqft
- Finished area above ground: 2,263
- Finished area below ground: 1,771
Property
Parking
- Total spaces: 2
- Parking features: Additional Parking, Attached, Garage
- Attached garage spaces: 2
Features
- Levels: Two
- Stories: 2
- Patio & porch: Covered, Deck, Porch
- Exterior features: Fire Pit, Sprinkler/Irrigation, Private Yard
- Pool features: Above Ground, Pool
Lot
- Size: 0.29 Acres
- Features: Near Golf Course, Near Park, Sprinklers In Ground
Details
- Parcel number: 027199487
- Zoning: R
- Special conditions: Standard
Construction
Type & style
- Home type: SingleFamily
- Architectural style: Two Story
- Property subtype: Single Family Residence
Materials
- Fiber Cement, Wood Frame, ICFs (Insulated Concrete Forms)
- Roof: Asphalt,Shingle
Condition
- New construction: No
- Year built: 2009
Utilities & green energy
- Sewer: Septic Tank
- Water: Public
Community & HOA
Community
- Features: Near Schools, Park, Recreation Area, Shopping
HOA
- Has HOA: No
Location
- Region: Barriere
Financial & listing details
- Price per square foot: C$229/sqft
- Annual tax amount: C$4,846
- Date on market: 5/12/2026
- Cumulative days on market: 84 days
- Listing terms: Cash,New Loan
- Inclusions: Pool Table
- Ownership: Freehold,Fee Simple
Jared Fenrick
Jared Fenrick
By pressing Contact Agent, you agree that the real estate professional identified above may call/text you about your search, which may involve use of automated means and pre-recorded/artificial voices. You don't need to consent as a condition of buying any property, goods, or services. Message/data rates may apply. You also agree to our Terms of Use. Zillow does not endorse any real estate professionals. We may share information about your recent and future site activity with your agent to help them understand what you're looking for in a home.
Price history
Price history is unavailable.
Public tax history
Tax history is unavailable.
Climate risks
Neighborhood: V0E
Nearby schools
GreatSchools rating
No schools nearby
We couldn't find any schools near this home.
- C$104,7000.3 Acres335 Oriole Way, Barriere, BC V0E1E0Lot/Land

- C$674,9003 bd3 ba1.6k sqft381 Robin Dr, Barriere, BC V0E1E0For Sale

- C$175,0001.01 Acres203 Valmere Pl, Barriere, BC V0E1E0Lot/Land

- C$775,0004 bd3 ba1.9k sqft439 Oriole Way, Barriere, BC V0E1E0For Sale
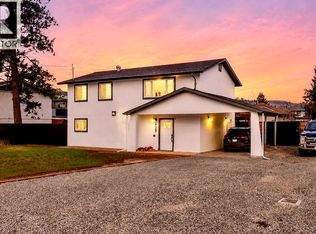
- C$170,0001.28 Acres201 Valmere Pl, Barriere, BC V0E1E0Lot/Land
- C$549,00061.6 Acres5088 Barriere Town Rd, Barriere, BC V0E1E0Lot/Land
- C$175,0001 Acres207 Valmere Pl, Barriere, BC V0E1E0Lot/Land
- C$596,0000.29 Acres440 Siska Dr, Barriere, BC V0E1E0Lot/Land
Similar homes
- C$895,0004 bd3 ba3k sqft4472 Power Rd, Barriere, BC V0E 1E0For Sale
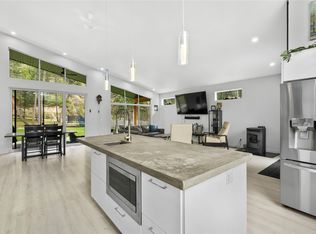 MLS ID #10385720, Jodi Fennell. Association of Interior REALTORS
 - C$899,0003 bd3 ba2.6k sqft4066 Agate Bay Rd, Thompson Nicola, BC V0E 2E0For Sale
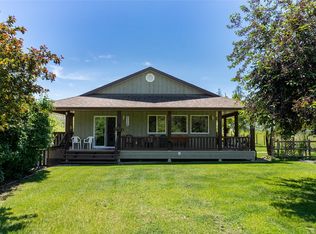 MLS ID #10389771, Connor Shelton. Association of Interior REALTORS
 - C$599,9002 bd1 ba2.1k sqft4341 Dunsmuir Rd, Barriere, BC V0E 1E0For Sale
 MLS ID #10390008, Jodi Fennell. Association of Interior REALTORS
 - C$895,0005 bd2 ba2.8k sqft216 McLure Ferry Rd, Kamloops, BC V0E 1E0New Construction
 MLS ID #10390627, Steve Herman. Association of Interior REALTORS
 - C$485,0003 bd3 ba2.6k sqft4359 Borthwick Ave, Barriere, BC V0E 1E0For SaleMLS ID #10374919, Jodi Fennell. Association of Interior REALTORS
- C$749,9003 bd2 ba2.6k sqft3998 Agate Bay Rd, Thompson Nicola, BC V0E 2E0For SaleMLS ID #10382919, Melissa Hole. Association of Interior REALTORS
- C$849,9004 bd2 ba2.6k sqft4221 Barriere Lakes Rd, Thompson Nicola, BC V0E 2E0For SaleMLS ID #10387811, Albert Pereira. Association of Interior REALTORS
- C$1,199,9003 bd3 ba3.1k sqft8717 Veteran Rd, Thompson Nicola, BC V0E 1Z2For SaleMLS ID #10384595, Parker Bennett. Association of Interior REALTORS
- C$1,150,0002 bd2 ba2.1k sqft2916 Barriere Lakes Rd, Thompson Nicola, BC V0E 1E1For SaleMLS ID #10384024, Kathy Campbell. Association of Interior REALTORS
- C$1,149,9005 bd3 ba3.7k sqft601 Yellowhead Hwy S, McLure, BC V0E 2H0For SaleMLS ID #10357485, Kyle Thompson. Association of Interior REALTORS
- C$1,199,0002 bd2 ba2.2k sqft8576 Westsyde Rd, Thompson Nicola, BC V2B 8S3For SaleMLS ID #10391520, Indy Bal. Association of Interior REALTORS
