Discover for yourself this 2015 1600+ sq ft rancher in Barriere’s popular Glentanna Ridge development set on a 0.29-acre corner lot that offers exceptional space, privacy, and functionality. The bright and welcoming home features an open-concept layout designed for modern living. With 3 spacious bedrooms & 2 full bathrooms, the functional design offers a private primary suite in its own wing, featuring a walk-in closet & full ensuite, providing comfort & privacy. Appreciate the separate family room, which provides space for relaxation, media, or play. Enter the spacious kitchen, equipped with newer stainless-steel appliances and plenty of cabinet and counter space, and you are then invited into the dining and living room areas. From here, through the patio door, you step onto the deck overlooking a fully fenced, low-maintenance backyard with raised garden beds, ideal for outdoor living and entertaining. Comfort & efficiency are ensured year-round with a new, energy-efficient heat pump system that provides both heating & cooling, and the home is conveniently serviced by town water & sewer. Storage options include the 3’ concrete heated crawl space and the finished 27’ x 24’ double-car garage, complemented by an 11’ x 27’ breezeway offering ample parking for vehicles, RVs, or recreational toys. Located close to schools, shopping, recreation, and all of Barriere's amenities. Kamloops is 45 min Be sure to explore the virtual tour for a complete look at this exceptional property.
Lot/land
C$596,000
440 Siska Dr, Barriere, BC V0E 1E0
3beds
0.29Acres
Manufactured Home, Unimproved Land
Built in 2015
0.29 Acres Lot
$-- Zestimate®
C$368/sqft
C$-- HOA
What's special
- 200 days |
- 8 |
- 0 |
Zillow last checked:
Listing updated:
Listed by:
Maureen Chester,
Royal LePage Westwin (Barriere)
Source: Association of Interior REALTORS,MLS®#: 10373525Originating MLS®#: Association of Interior REALTORS
Facts & features
Interior
Bedrooms & bathrooms
- Bedrooms: 3
- Bathrooms: 2
- Full bathrooms: 2
Primary bedroom
- Level: Main
- Dimensions: 14.00x13.00
Bedroom
- Level: Main
- Dimensions: 10.67x10.33
Bedroom
- Level: Main
- Dimensions: 11.00x10.33
Other
- Features: Double Vanity, Five Piece Bathroom
- Level: Main
- Dimensions: 0 x 0
Dining room
- Level: Main
- Dimensions: 12.67x12.67
Family room
- Level: Main
- Dimensions: 17.33x12.67
Other
- Features: Four Piece Bathroom
- Level: Main
- Dimensions: 0 x 0
Kitchen
- Features: Kitchen Island, Pantry
- Level: Main
- Dimensions: 12.42x12.67
Living room
- Level: Main
- Dimensions: 17.00x12.67
Heating
- Electric, Forced Air, Heat Pump
Cooling
- Heat Pump
Features
- Has basement: No
- Has fireplace: No
Interior area
- Total interior livable area: 1,620 sqft
- Finished area above ground: 1,620
- Finished area below ground: 0
Video & virtual tour
Property
Parking
- Total spaces: 2
- Parking features: Detached, Garage, Open
- Garage spaces: 2
- Has uncovered spaces: Yes
Features
- Levels: One
- Stories: 1
- Exterior features: Breezeway
- Pool features: None
Lot
- Size: 0.29 Acres
Details
- Parcel number: 028812590
- Zoning: R
- Special conditions: Standard
Utilities & green energy
- Sewer: Public Sewer
- Water: Public
Community & HOA
HOA
- Has HOA: No
Location
- Region: Barriere
Financial & listing details
- Price per square foot: C$368/sqft
- Annual tax amount: C$2,886
- Date on market: 1/23/2026
- Cumulative days on market: 201 days
- Ownership: Freehold,Fee Simple
- Body type: Double Wide
Price history
Price history is unavailable.
Public tax history
Tax history is unavailable.
Climate risks
Neighborhood: V0E
Nearby schools
GreatSchools rating
No schools nearby
We couldn't find any schools near this home.
- C$99,90010,454 sqft444 Clary Rd, Barriere, BC V0E1E0Lot/Land

- C$109,9000.34 acres441 Siska Dr, Barriere, BC V0E1E0Lot/Land

- C$110,0000.25 acres460 Clary Rd, Barriere, BC V0E1E0Lot/Land
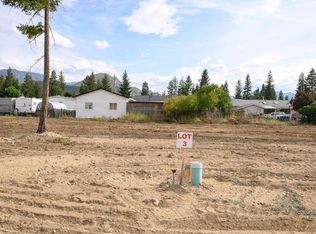
- C$110,0000.26 acres465 Clary Rd, Barriere, BC V0E1E0Lot/Land

- C$110,0000.25 acres464 Clary Rd, Barriere, BC V0E1E0Lot/Land
- C$110,0000.25 acres456 Clary Rd, Barriere, BC V0E1E0Lot/Land
- C$175,0001 acre207 Valmere Pl, Barriere, BC V0E1E0Lot/Land
- C$175,0001.01 acres203 Valmere Pl, Barriere, BC V0E1E0Lot/Land
Similar homes
- C$599,90010.3 acres888 Barriere Lakes Rd, Thompson Nicola, BC V0E 1E1Lot/Land
 MLS ID #10389572, Melissa Hole. Association of Interior REALTORS
 - C$549,00061.6 acres5088 Barriere Town Rd, Barriere, BC V0E 1E0Lot/Land
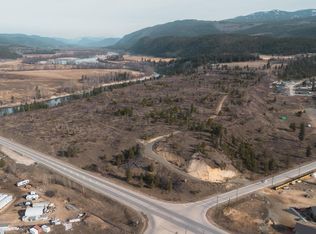 MLS ID #181230KA, Murray MacRae. Association of Interior REALTORS
 - C$449,5000.4 acres4820 Barriere Town Rd, Barriere, BC V0E 1E0Lot/Land
 MLS ID #10375960, Maureen Chester. Association of Interior REALTORS
 - C$475,00010,454 sqft633 Barriere Lakes Rd, Barriere, BC V0E 1E1Lot/Land
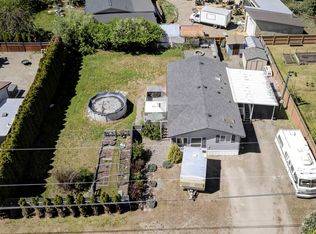 MLS ID #10370640, Melissa Hole. Association of Interior REALTORS
 - C$619,0000.5 acres4837 Dunn Lake Rd, Thompson Nicola, BC V0E 1N2Lot/LandMLS ID #10395137, Lisa Moonie. Association of Interior REALTORS
- C$750,00012.55 acres4727 Gilbert Dr, Barriere, BC V0E 1E0Lot/LandMLS ID #10374647, Jodi Fennell. Association of Interior REALTORS
- C$358,00042.75 acresLOT 2 Gordon Creek Rd, Thompson Nicola, BC V0E 1E1Lot/LandMLS ID #10391274, Kathy Campbell. Association of Interior REALTORS
- C$564,900157 acres3584 Barriere, South Road, BC V0E 1E0Lot/LandMLS ID #10384943, Kathy Campbell. Association of Interior REALTORS
- C$849,90020.42 acres1120 Yellowhead Hwy S, McLure, BC V0E 2H0Lot/LandMLS ID #10390621, Parker Bennett. Association of Interior REALTORS
- C$555,00077.56 acres532 Agate Bay Rd, Thompson Nicola, BC V0E 2E0Lot/LandMLS ID #10378072, Kathy Campbell. Association of Interior REALTORS
- C$725,00010.02 acres3341 Glengrove Rd, Thompson Nicola, BC V0E 2E0Lot/LandMLS ID #10385635, Kathy Campbell. Association of Interior REALTORS
- C$505,000101.3 acres568 Agate Bay Rd, Thompson Nicola, BC V0E 2E0Lot/LandMLS ID #10378079, Kathy Campbell. Association of Interior REALTORS
