Welcome to this well-maintained & thoughtfully updated home offering 2 good sized bedrooms plus a versatile den/office & a full bathroom, all set in a central location close to every amenity. The open-concept layout creates a bright, functional living space enhanced by modern paint throughout, providing a fresh and move-in-ready feel. Curb appeal and privacy set the tone, with an attached carport and ample additional driveway parking for vehicles, guests, or recreational toys. Step outside to enjoy a private, fully fenced backyard featuring lush gardens, lawn space, underground sprinklers, and a private side deck—perfect for relaxing or entertaining. Summer enjoyment is effortless with an above-ground pool, fire-pit area, and two detached sheds/outbuildings for storage or hobby use. A fantastic blend of comfort, functionality, and outdoor living—this property delivers privacy while remaining conveniently close to everything you need. Call today for an information package or private viewing.
Lot/land
C$475,000
633 Barriere Lakes Rd, Barriere, BC V0E 1E1
2beds
10,454Square Feet
Manufactured Home, Unimproved Land
Built in 2008
10,454 Square Feet Lot
$-- Zestimate®
C$450/sqft
C$-- HOA
What's special
Open-concept layoutBright functional living spaceModern paint throughoutCurb appealAttached carportAmple additional driveway parkingPrivate fully fenced backyard
- 291 days
- 14
- 0
Zillow last checked:
Listing updated:
Listed by:
Melissa Hole,
Royal LePage Westwin Realty
Source: Association of Interior REALTORS,MLS®#: 10370640Originating MLS®#: Association of Interior REALTORS
Facts & features
Interior
Bedrooms & bathrooms
- Bedrooms: 2
- Bathrooms: 1
- Full bathrooms: 1
Primary bedroom
- Level: Main
- Dimensions: 14.17x11.33
Bedroom
- Level: Main
- Dimensions: 10.75x8.92
Den
- Level: Main
- Dimensions: 9.83x11.75
Dining room
- Level: Main
- Dimensions: 11.50x11.33
Foyer
- Level: Main
- Dimensions: 5.83x10.33
Other
- Features: Four Piece Bathroom
- Level: Main
- Dimensions: 0 x 0
Kitchen
- Level: Main
- Dimensions: 9.00x11.92
Laundry
- Level: Main
- Dimensions: 6.08x8.25
Living room
- Level: Main
- Dimensions: 12.83x11.42
Heating
- Forced Air
Cooling
- None
Appliances
- Included: Dryer, Dishwasher, Range, Refrigerator, Washer
Features
- Den
- Flooring: Mixed
- Has basement: No
- Has fireplace: No
Interior area
- Total interior livable area: 1,056 sqft
- Finished area above ground: 1,056
- Finished area below ground: 0
Property
Parking
- Total spaces: 1
- Parking features: Carport
- Carport spaces: 1
Features
- Levels: One
- Stories: 1
- Exterior features: Garden, Private Yard, Storage
- Pool features: Above Ground, Pool
- Fencing: Fenced
Lot
- Size: 10,454 Square Feet
- Features: Central Business District, Easy Access, Level, Private
Details
- Parcel number: 008405930
- Zoning: R
- Special conditions: Standard
Utilities & green energy
- Sewer: Septic Tank
- Water: Public
Community & HOA
Community
- Features: Near Schools, Recreation Area, Shopping
HOA
- Has HOA: No
Location
- Region: Barriere
Financial & listing details
- Price per square foot: C$450/sqft
- Annual tax amount: C$2,053
- Date on market: 12/15/2025
- Cumulative days on market: 292 days
- Ownership: Freehold,Fee Simple
- Body type: Double Wide
Price history
Price history is unavailable.
Public tax history
Tax history is unavailable.
Climate risks
Neighborhood: V0E
Nearby schools
GreatSchools rating
No schools nearby
We couldn't find any schools near this home.


Similar homes
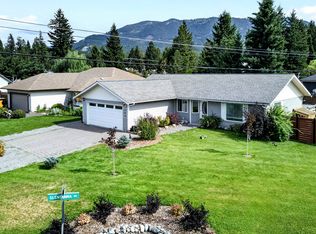
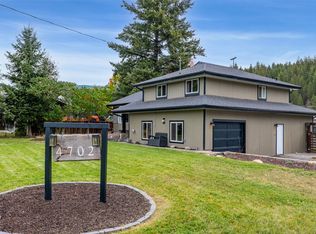
- C$579,99910.3 acres888 Barriere Lakes Rd, Thompson Nicola, BC V0E 1E1Lot/Land
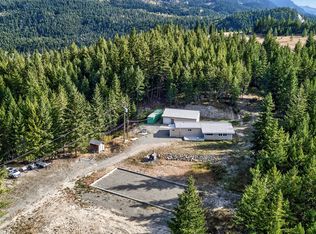 MLS ID #10399889, Melissa Hole. Association of Interior REALTORS
 - C$596,0000.29 acres440 Siska Dr, Barriere, BC V0E 1E0Lot/Land
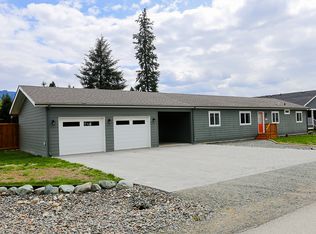 MLS ID #10373525, Maureen Chester. Association of Interior REALTORS
 - C$358,00042.75 acresLOT 2 Gordon Creek Rd, Thompson Nicola, BC V0E 1E1Lot/Land
 MLS ID #10391274, Kathy Campbell. Association of Interior REALTORS
 - C$564,900157 acres3584 Barriere, South Road, BC V0E 1E0Lot/Land
 MLS ID #10384943, Kathy Campbell. Association of Interior REALTORS
