Welcome to this distinctive 1,884 sq. ft. rancher, offering spacious single-level living on a private 0.23-acre lot. Built in 2005, the home features a thoughtful layout, distinctive finishes and exceptional storage throughout.
Vaulted pine ceilings and large skylights fill the main living areas with natural light, complemented by warm wood details and natural slate flooring in the foyer, kitchen, laundry room and bathrooms. Built-in organizers are found in every closet, including a large walk-through closet in the primary suite, while the kitchen features a spacious custom pantry. Radiant in-floor heating extends throughout the home and into the oversized attached double garage.
The fully fenced backyard offers an impressive extension of the living space, with recently refreshed landscaping and an expansive stamped-concrete patio featuring both covered and open-air areas for relaxing and entertaining. The patio is plumbed and wired for a future outdoor kitchen. A storage shed, dedicated dog run and secondary driveway with ample space for RV or additional vehicle parking add even more functionality.
Conveniently located close to the high school, walking trails and the amenities of Barriere, this home offers a unique combination of spacious single-level living, character, storage and exceptional indoor-outdoor functionality.
For sale
C$649,000
559 McLean Rd, Barriere, BC V0E 1E0
3beds
1,884sqft
Single Family Residence
Built in 2005
10,018 Square Feet Lot
$-- Zestimate®
C$344/sqft
C$-- HOA
What's special
Spacious single-level livingVaulted pine ceilingsWarm wood detailsFully fenced backyardRecently refreshed landscapingStorage shedDedicated dog run
- 49 days
- 9
- 1
Zillow last checked:
Listing updated:
Listed by:
Jodi Fennell,
Royal LePage Westwin (Barriere)
Source: Association of Interior REALTORS,MLS®#: 10397906Originating MLS®#: Association of Interior REALTORS
Facts & features
Interior
Bedrooms & bathrooms
- Bedrooms: 3
- Bathrooms: 2
- Full bathrooms: 1
- 1/2 bathrooms: 1
Primary bedroom
- Description: Ensuite - Three Quarter
- Level: Main
- Dimensions: 18.67x15.17
Bedroom
- Description: Bedroom
- Level: Main
- Dimensions: 12.00x13.83
Bedroom
- Description: Laundry
- Level: Main
- Dimensions: 11.42x11.42
Other
- Level: Main
- Dimensions: 7.92x9.25
Dining room
- Description: Kitchen
- Level: Main
- Dimensions: 10.75x10.50
Foyer
- Level: Main
- Dimensions: 7.17x6.58
Other
- Description: Nook
- Level: Main
- Dimensions: 9.08x7.83
Kitchen
- Description: Primary Bedroom
- Level: Main
- Dimensions: 18.08x12.42
Laundry
- Description: Other
- Level: Main
- Dimensions: 7.08x5.42
Living room
- Description: Bedroom
- Level: Main
- Dimensions: 20.25x20.92
Other
- Description: Primary - closet
- Level: Main
- Dimensions: 9.25x6.83
Other
- Description: Garage
- Level: Main
- Dimensions: 24.67x20.83
Pantry
- Description: Foyer
- Level: Main
- Dimensions: 7.67x5.42
Heating
- Electric, Radiant Floor
Cooling
- None
Appliances
- Included: Dishwasher, Range, Refrigerator
Features
- High Ceilings, Pantry, Vaulted Ceiling(s)
- Flooring: Mixed
- Windows: Window Treatments
- Basement: None
- Has fireplace: No
Interior area
- Total interior livable area: 1,884 sqft
- Finished area above ground: 1,884
- Finished area below ground: 0
Video & virtual tour
Property
Parking
- Total spaces: 2
- Parking features: Additional Parking, Attached, Garage, Heated Garage, RV Access/Parking
- Attached garage spaces: 2
Features
- Levels: One
- Stories: 1
- Patio & porch: Covered, Patio
- Exterior features: Garden, Private Yard, Storage
- Pool features: None
- Fencing: Fenced
- Has view: Yes
- Waterfront features: None
Lot
- Size: 10,018 Square Feet
- Features: City Lot, Easy Access, Near Golf Course, Landscaped, Level, Near Park, Private, Paved, Secluded, Views
Details
- Additional structures: Kennel/Dog Run, Shed(s)
- Parcel number: 018978983
- Zoning: R
- Special conditions: Standard
Construction
Type & style
- Home type: SingleFamily
- Architectural style: Ranch
- Property subtype: Single Family Residence
Materials
- Vinyl Siding, Wood Frame
- Foundation: Concrete Perimeter
- Roof: Asphalt,Shingle
Condition
- New construction: No
- Year built: 2005
Utilities & green energy
- Sewer: Septic Tank
- Water: Public
- Utilities for property: High Speed Internet Available
Community & HOA
Community
- Features: Near Schools, Park, Recreation Area, Shopping
HOA
- Has HOA: No
Location
- Region: Barriere
Financial & listing details
- Price per square foot: C$344/sqft
- Annual tax amount: C$3,331
- Date on market: 8/15/2026
- Ownership: Freehold,Fee Simple
Price history
Price history is unavailable.
Public tax history
Tax history is unavailable.
Climate risks
Neighborhood: V0E
Nearby schools
GreatSchools rating
No schools nearby
We couldn't find any schools near this home.

Similar homes
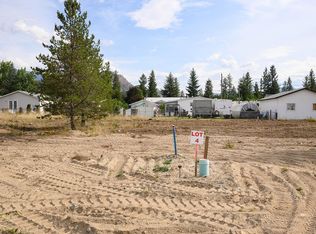
- C$610,0003 bd2 ba1.3k sqft566 McLean Rd, Barriere, BC V0E 1E0For Sale
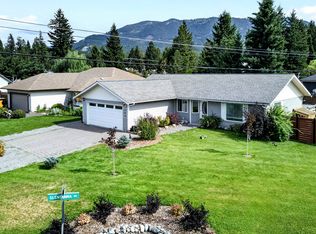 MLS ID #10397580, Maureen Chester. Association of Interior REALTORS
 - C$599,9002 bd1 ba2.1k sqft4341 Dunsmuir Rd, Barriere, BC V0E 1E0For Sale
 MLS ID #10390008, Jodi Fennell. Association of Interior REALTORS
 - C$775,0004 bd3 ba1.9k sqft439 Oriole Way, Barriere, BC V0E 1E0For Sale
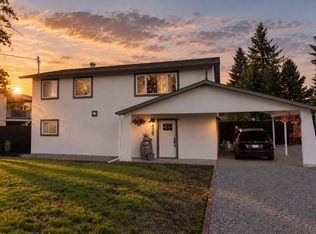 MLS ID #10393745, Melissa Hole. Association of Interior REALTORS
 - C$549,9003 bd1 ba1.2k sqft6721 Yellowhead Hwy S, Barriere, BC V0E 1E0For Sale
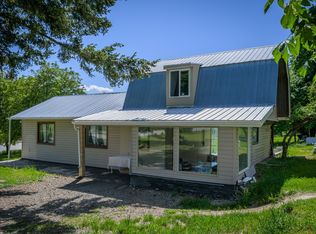 MLS ID #10401952, Jeremy Reid. Association of Interior REALTORS
