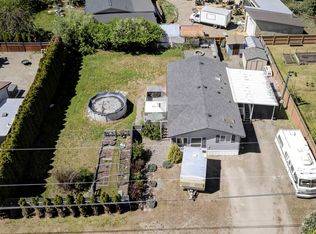
You found it: the perfect rancher offering all the convenience of single-level living on a fantastic corner lot, with a fully fenced, accessible yard featuring a garden area, hot tub, patio, and plenty of storage. The bright, open-concept floor plan seamlessly connects the kitchen, dining, and living areas, creating an ideal space for everyday family life and entertaining. A patio door off the dining area leads to a spacious patio with room for the BBQ and outdoor seating—perfect for relaxing and enjoying the peaceful surroundings. Thoughtfully updated throughout, this move-in-ready home features new flooring, appliances, pantry, wainscoting, a new hot water tank (2025), an updated ensuite vanity, and new toilets in both bathrooms. In a desirable neighborhood of well-kept homes, you'll appreciate being close to schools, parks, and local amenities, with easy access to Highway 5. Outdoor enthusiasts will love everything the North Thompson Valley has to offer, including lakes, hiking and ATV trails, golfing, fishing, and year-round recreation. Sun Peaks Resort is approximately 45 minutes away, while Kamloops, Clearwater, and the spectacular Wells Gray Provincial Park are all within a 40–45 minute drive. This is an exceptional opportunity to enjoy comfortable living in a welcoming community surrounded by some of British Columbia's best outdoor adventures. Call or message for more information or to book your private viewing.
For sale
C$610,000
566 McLean Rd, Barriere, BC V0E 1E0
3beds
1,351sqft
Single Family Residence
Built in 2007
10,018 Square Feet Lot
$-- Zestimate®
C$452/sqft
C$-- HOA
What's special
Fantastic corner lotFully fenced accessible yardGarden areaHot tubPlenty of storageBright open-concept floor planThoughtfully updated throughout
- 46 days
- 8
- 1
Zillow last checked:
Listing updated:
Listed by:
Maureen Chester,
Royal LePage Westwin (Barriere)
Source: Association of Interior REALTORS,MLS®#: 10397580Originating MLS®#: Association of Interior REALTORS
Facts & features
Interior
Bedrooms & bathrooms
- Bedrooms: 3
- Bathrooms: 2
- Full bathrooms: 2
Primary bedroom
- Level: Main
- Dimensions: 15.00x12.00
Bedroom
- Level: Main
- Dimensions: 10.00x11.00
Bedroom
- Level: Main
- Dimensions: 10.00x10.00
Other
- Features: Four Piece Bathroom
- Level: Main
- Dimensions: 0 x 0
Dining room
- Level: Main
- Dimensions: 11.00x12.00
Other
- Features: Four Piece Bathroom
- Level: Main
- Dimensions: 0 x 0
Kitchen
- Level: Main
- Dimensions: 10.00x12.00
Living room
- Level: Main
- Dimensions: 15.00x14.00
Heating
- Electric
Cooling
- None
Appliances
- Included: Dryer, Dishwasher, Electric Range, Refrigerator, Washer
Features
- Flooring: Mixed
- Has basement: No
- Has fireplace: No
Interior area
- Total interior livable area: 1,351 sqft
- Finished area above ground: 1,351
- Finished area below ground: 0
Property
Parking
- Total spaces: 6
- Parking features: Attached, Garage
- Attached garage spaces: 2
- Uncovered spaces: 4
Features
- Levels: One
- Stories: 1
- Exterior features: Garden, Hot Tub/Spa, Sprinkler/Irrigation, Private Yard, Storage
- Pool features: None
- Has spa: Yes
Lot
- Size: 10,018 Square Feet
- Features: Sprinklers In Ground
Details
- Parcel number: 018979068
- Zoning: R-1
- Special conditions: Standard
Construction
Type & style
- Home type: SingleFamily
- Architectural style: Ranch
- Property subtype: Single Family Residence
Materials
- Vinyl Siding, Wood Frame
- Foundation: Concrete Perimeter
- Roof: Asphalt,Shingle
Condition
- New construction: No
- Year built: 2007
Utilities & green energy
- Sewer: Septic Tank
- Water: Public
Community & HOA
HOA
- Has HOA: No
Location
- Region: Barriere
Financial & listing details
- Price per square foot: C$452/sqft
- Annual tax amount: C$2,534
- Date on market: 8/18/2026
- Cumulative days on market: 47 days
- Ownership: Freehold,Fee Simple
Price history
Price history is unavailable.
Public tax history
Tax history is unavailable.
Climate risks
Neighborhood: V0E
Nearby schools
GreatSchools rating
No schools nearby
We couldn't find any schools near this home.
Similar homes
- C$649,0003 bd2 ba1.8k sqft559 McLean Rd, Barriere, BC V0E 1E0For Sale
 MLS ID #10397906, Jodi Fennell. Association of Interior REALTORS
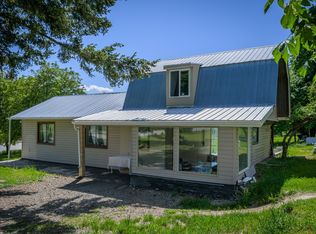
 - C$549,9003 bd1 ba1.2k sqft6721 Yellowhead Hwy S, Barriere, BC V0E 1E0For Sale
 MLS ID #10401952, Jeremy Reid. Association of Interior REALTORS
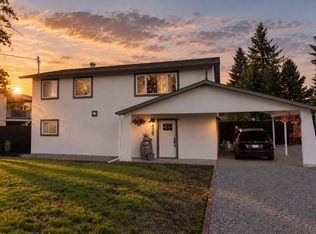
 - C$775,0004 bd3 ba1.9k sqft439 Oriole Way, Barriere, BC V0E 1E0For Sale
 MLS ID #10393745, Melissa Hole. Association of Interior REALTORS
 - C$504,3003 bd2 ba1.4k sqft4713 Birch Ln, Columbia Shuswap, BC V0E 1H2For Sale
 MLS ID #10374340, Kathy Campbell. Association of Interior REALTORS
