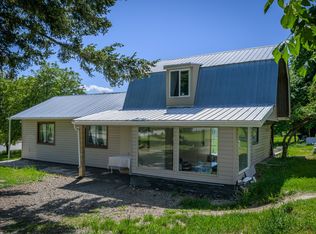
Set on 4.15 acres within the Agricultural Land Reserve (ALR), with approximately 230 feet of frontage along the North Thompson River, this rural property offers usable land, a log home, and substantial outbuildings just 25 minutes from Kamloops. Built in 1973, the home offers approximately 2,542 sq. ft. of finished living space with 3 bedrooms, 2 bathrooms, an open-concept main floor, and a finished basement providing additional living space. Outside, you'll find a detached 30' x 30' garage/shop equipped with an oil heating system that is not currently used, a separate 20' x 20' well shed, and acreage previously developed for horses and livestock. Located on a quiet, no-through road, the property offers privacy, river frontage, and potential for agricultural and recreational uses, subject to applicable regulations. The home and grounds would benefit from some attention and updating, providing an opportunity for buyers looking to make a rural property their own.
For sale
C$749,000
827 Glenacre Rd, Thompson Nicola, BC V0E 1E0
3beds
2,542sqft
Single Family Residence
Built in 1973
4.15 Acres Lot
$-- Zestimate®
C$295/sqft
C$-- HOA
What's special
Log homeOpen-concept main floorRiver frontage
- 9 days
- 26
- 0
Zillow last checked:
Listing updated:
Listed by:
Jared Fenrick,
REMAX Kamloops
Source: Association of Interior REALTORS,MLS®#: 10404912Originating MLS®#: Association of Interior REALTORS
Facts & features
Interior
Bedrooms & bathrooms
- Bedrooms: 3
- Bathrooms: 2
- Full bathrooms: 2
Primary bedroom
- Level: Main
- Dimensions: 14.00x12.17
Bedroom
- Level: Main
- Dimensions: 12.17x10.00
Bedroom
- Level: Basement
- Dimensions: 14.00x11.75
Family room
- Level: Basement
- Dimensions: 14.33x14.17
Other
- Level: Basement
- Dimensions: 0 x 0
Other
- Features: Four Piece Bathroom
- Level: Main
- Dimensions: 0 x 0
Kitchen
- Level: Main
- Dimensions: 18.00x15.17
Laundry
- Level: Basement
- Dimensions: 12.58x7.00
Living room
- Level: Main
- Dimensions: 18.00x14.00
Recreation
- Level: Basement
- Dimensions: 16.00x14.00
Heating
- Forced Air, Oil
Cooling
- None
Features
- Basement: Finished
- Number of fireplaces: 1
- Fireplace features: Wood Burning
Interior area
- Total interior livable area: 2,542 sqft
- Finished area above ground: 1,271
- Finished area below ground: 1,271
Property
Parking
- Total spaces: 2
- Parking features: Detached, Garage, Heated Garage, RV Access/Parking, Workshop in Garage
- Garage spaces: 2
Features
- Levels: One
- Stories: 1
- Patio & porch: Covered, Deck, Patio
- Exterior features: Private Yard
- Pool features: None
- Fencing: Mixed
- Has view: Yes
- View description: Mountain(s), River, Valley
- Has water view: Yes
- Water view: River
- Waterfront features: River Front, Waterfront
Lot
- Size: 4.15 Acres
- Features: Level, Waterfront
Details
- Parcel number: 004704193
- Zoning: RL-1
- Special conditions: Standard
Construction
Type & style
- Home type: SingleFamily
- Architectural style: Bungalow
- Property subtype: Single Family Residence
Materials
- Log, Wood Siding
- Roof: Asphalt,Shingle
Condition
- New construction: No
- Year built: 1973
Utilities & green energy
- Sewer: Septic Tank
- Water: Well
Community & HOA
HOA
- Has HOA: No
Location
- Region: Thompson Nicola
Financial & listing details
- Price per square foot: C$295/sqft
- Annual tax amount: C$2,067
- Date on market: 10/30/2026
- Listing terms: Cash,New Loan
- Ownership: Freehold,Fee Simple
Price history
Price history is unavailable.
Public tax history
Tax history is unavailable.
Climate risks
Neighborhood: V0E
Nearby schools
GreatSchools rating
No schools nearby
We couldn't find any schools near this home.
- C$799,90020.42 acres1120 Yellowhead Hwy S, McLure, BC V0E2H0Lot/Land

- C$1,099,9005 bd3 ba3.7k sqft601 Yellowhead Hwy S, McLure, BC V0E2H0For Sale
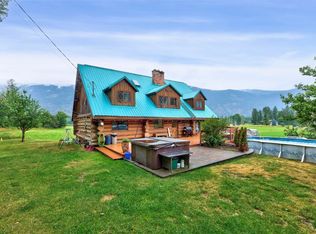
- C$1,275,0004 bd3 ba3.2k sqft165 Hoovers Ferry Rd, Thompson Nicola, BC V0E1Z2For Sale
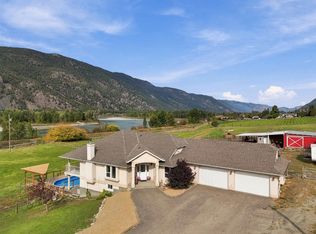
- C$1,199,9003 bd3 ba3.1k sqft8717 Veteran Rd, Thompson Nicola, BC V0E1Z2For Sale
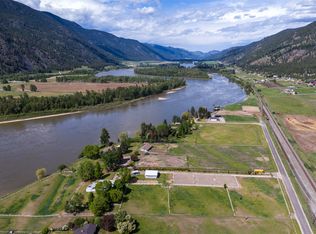
Similar homes
- C$773,0004 bd3 ba2.5k sqft8544 Westsyde Rd, Thompson Nicola, BC V2B 8S3For Sale
 MLS ID #10398449, Robert Lambden. Association of Interior REALTORS
- C$749,9003 bd2 ba2.6k sqft3998 Agate Bay Rd, Thompson Nicola, BC V0E 2E0For Sale
 MLS ID #10382919, Melissa Hole. Association of Interior REALTORS
- C$749,9003 bd2 ba1.6k sqft850 Inskip Rd, Kamloops, BC V2B 8N7For Sale
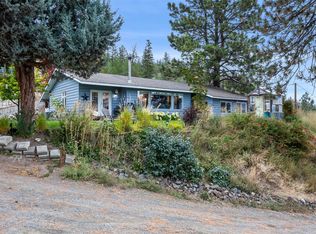 MLS ID #10396047, David Payne. Association of Interior REALTORS
- C$549,9003 bd1 ba1.2k sqft6721 Yellowhead Hwy S, Barriere, BC V0E 1E0For Sale
 MLS ID #10401952, Jeremy Reid. Association of Interior REALTORS
