Escape to your own private North Thompson paradise with this stunning 20.4-acre freehold property in McLure, backing directly onto Crown land and offering endless recreational opportunities right from your doorstep. Perched above the valley floor, the property captures breathtaking panoramic views of the North Thompson Valley, rolling foothills, and the lush agricultural landscape below.
The spacious 2,900 sq. ft. home sits on a full concrete basement foundation and features 4 bedrooms, 3 bathrooms, a den, large rec room, and a cold storage wine cellar. The daylight basement offers excellent suite potential for extended family or additional income. Stay comfortable year-round with both a forced-air furnace and pellet-fired forced-air heating system. Outdoor living is exceptional, with a large wraparound deck designed to maximize the spectacular views, plus a covered gazebo perfect for year-round barbecuing and entertaining. The property is beautifully landscaped with mature fruit trees, a large fire pit gathering area, and several outbuildings previously utilized for beekeeping. For the mechanic, hobbyist, or entrepreneur, the impressive 30' x 28' detached shop offers 11-foot ceilings, 220-volt service, double garage doors, and a large attached lean-to carport for additional covered storage. Located just 30 min. from Kamloops and 45 min. from Sun Peaks Resort, this rare acreage combines privacy, recreation, functionality, and breathtaking scenery in one incredible package.
Lot/land
C$849,900
1120 Yellowhead Hwy S, McLure, BC V0E 2H0
4beds
20.42Acres
Manufactured Home, Unimproved Land
Built in 1996
20.42 Acres Lot
$-- Zestimate®
C$292/sqft
C$-- HOA
What's special
- 61 days |
- 31 |
- 2 |
Zillow last checked:
Listing updated:
Listed by:
Parker Bennett,
Royal LePage Westwin Realty
Source: Association of Interior REALTORS,MLS®#: 10390621Originating MLS®#: Association of Interior REALTORS
Facts & features
Interior
Bedrooms & bathrooms
- Bedrooms: 4
- Bathrooms: 3
- Full bathrooms: 3
Primary bedroom
- Level: Main
- Dimensions: 13.00x11.00
Bedroom
- Level: Main
- Dimensions: 11.00x10.00
Bedroom
- Level: Basement
- Dimensions: 11.00x11.00
Bedroom
- Level: Basement
- Dimensions: 11.00x10.00
Other
- Level: Main
- Dimensions: 0 x 0
Other
- Level: Basement
- Dimensions: 8.00x11.00
Den
- Level: Main
- Dimensions: 9.00x10.00
Dining room
- Level: Main
- Dimensions: 21.00x11.00
Other
- Level: Main
- Dimensions: 0 x 0
Other
- Level: Basement
- Dimensions: 0 x 0
Kitchen
- Level: Main
- Dimensions: 13.00x11.00
Laundry
- Level: Main
- Dimensions: 8.00x5.00
Living room
- Level: Main
- Dimensions: 17.00x11.00
Recreation
- Level: Basement
- Dimensions: 42.00x11.00
Storage room
- Level: Basement
- Dimensions: 10.00x12.00
Sunroom
- Level: Main
- Dimensions: 20.00x11.00
Heating
- Forced Air
Cooling
- None
Features
- Den
- Basement: Finished
- Has fireplace: No
Interior area
- Total interior livable area: 2,909 sqft
- Finished area above ground: 1,565
- Finished area below ground: 1,344
Property
Parking
- Total spaces: 6
- Parking features: Detached, Garage
- Garage spaces: 4
- Carport spaces: 2
- Covered spaces: 6
Features
- Levels: One
- Stories: 1
- Pool features: None
Lot
- Size: 20.42 Acres
Details
- Parcel number: 025682466
- Zoning: SH-1
- Special conditions: Standard
Utilities & green energy
- Sewer: Septic Tank
- Water: Well
Community & HOA
HOA
- Has HOA: No
Location
- Region: Mclure
Financial & listing details
- Price per square foot: C$292/sqft
- Annual tax amount: C$3,509
- Date on market: 6/8/2026
- Cumulative days on market: 62 days
- Ownership: Freehold,Fee Simple
- Body type: Double Wide
P
Parker Bennett
By pressing Contact Agent, you agree that the real estate professional identified above may call/text you about your search, which may involve use of automated means and pre-recorded/artificial voices. You don't need to consent as a condition of buying any property, goods, or services. Message/data rates may apply. You also agree to our Terms of Use. Zillow does not endorse any real estate professionals. We may share information about your recent and future site activity with your agent to help them understand what you're looking for in a home.
Price history
Price history is unavailable.
Public tax history
Tax history is unavailable.
Climate risks
Neighborhood: V0E
Getting around
8 / 100
Car-DependentNearby schools
GreatSchools rating
No schools nearby
We couldn't find any schools near this home.
- C$1,535,0005 bd4 ba3.5k sqft215 McLure Ferry Rd, Thompson Nicola, BC V0E1Z2For Sale
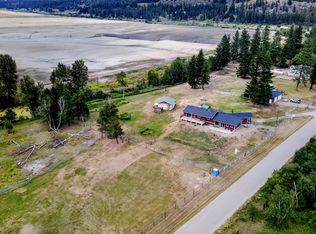
- C$895,0005 bd2 ba2.8k sqft216 McLure Ferry Rd, Kamloops, BC V0E1E0New Construction

- C$925,0003 bd2 ba1.1k sqft148 McLure Ferry Rd, Thompson Nicola, BC V0E1E0For Sale

- C$1,149,9005 bd3 ba3.7k sqft601 Yellowhead Hwy S, McLure, BC V0E2H0For Sale
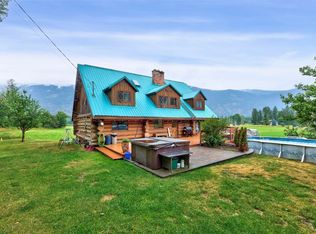
- C$220,0001 bd1 ba168 sqft9199 Knouff Lake Rd, Thompson Nicola, BC V0E1Z0For Sale
- C$1,199,9003 bd3 ba3.1k sqft8717 Veteran Rd, Thompson Nicola, BC V0E1Z2For Sale
- C$750,0003 bd1 ba2k sqft3191 Yellowhead Hwy S, Barriere, BC V0E2E0For Sale
- C$619,0002 bd2 ba1.4k sqft9144 Knouff Lake Rd, Thompson Nicola, BC V0E1Z0For Sale
Similar homes
- C$599,90010.3 acres888 Barriere Lakes Rd, Thompson Nicola, BC V0E 1E1Lot/Land
 MLS ID #10389572, Melissa Hole. Association of Interior REALTORS
 - C$725,00010.02 acres3341 Glengrove Rd, Thompson Nicola, BC V0E 2E0Lot/Land
 MLS ID #10385635, Kathy Campbell. Association of Interior REALTORS
 - C$750,00012.55 acres4727 Gilbert Dr, Barriere, BC V0E 1E0Lot/Land
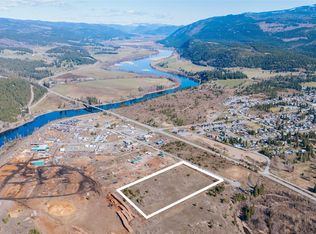 MLS ID #10374647, Jodi Fennell. Association of Interior REALTORS
 - C$549,00061.6 acres5088 Barriere Town Rd, Barriere, BC V0E 1E0Lot/Land
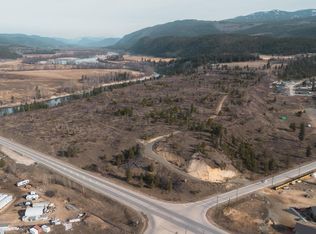 MLS ID #181230KA, Murray MacRae. Association of Interior REALTORS
 - C$555,00077.56 acres532 Agate Bay Rd, Thompson Nicola, BC V0E 2E0Lot/LandMLS ID #10378072, Kathy Campbell. Association of Interior REALTORS
- C$505,000101.3 acres568 Agate Bay Rd, Thompson Nicola, BC V0E 2E0Lot/LandMLS ID #10378079, Kathy Campbell. Association of Interior REALTORS
- C$619,0000.5 acres4837 Dunn Lake Rd, Thompson Nicola, BC V0E 1N2Lot/LandMLS ID #10395137, Lisa Moonie. Association of Interior REALTORS
- C$449,5000.4 acres4820 Barriere Town Rd, Barriere, BC V0E 1E0Lot/LandMLS ID #10375960, Maureen Chester. Association of Interior REALTORS
- C$475,00010,454 sqft633 Barriere Lakes Rd, Barriere, BC V0E 1E1Lot/LandMLS ID #10370640, Melissa Hole. Association of Interior REALTORS
- C$596,0000.29 acres440 Siska Dr, Barriere, BC V0E 1E0Lot/LandMLS ID #10373525, Maureen Chester. Association of Interior REALTORS
- C$434,9000.49 acres4143 Davie Rd, Kamloops, BC V2H 1K8Lot/LandMLS ID #10384099, Brendan Shaw. Association of Interior REALTORS
- C$649,9000.29 acres2568 Mountain View Dr, Sun Peaks Mountain, BC V0E 5N0Lot/LandMLS ID #10380832, Melissa Vike. Association of Interior REALTORS
- C$449,9000.25 acres2549 Mountain View Dr, Sun Peaks Mountain, BC V0E 5N0Lot/LandMLS ID #10376004, Quinn Rischmueller. Association of Interior REALTORS
