Looking for a space to call your own In the quiet town of Barriere? This is it! Close to amenities, inc the Barriere Fall Fair, and the local school, it's just 33KM from Dunn Lake. Walking in the front door, you'll enter into the large entry/mud room with cold storage room attached. Entering into the kitchen, you'll notice the modern updates including open concept styling with eating bar, some SS appliances and separate eating area with pellet stove PLUS formal dining room. Living room features wood f/p to keep things cozy in winter and wood features, giving it a warm inviting feel all year long. Down the hall you'll find a 4 pc bath with walk-in tub, large primary bedroom with updated 4 pc ensuite inc stone counters, laundry, and another bedroom. Outside you'll notice a good sized new porch in the front, TONS of parking, including drive through to fully fenced back yard with pear trees and heated shop w/ welding plug, sep panel and concrete floor. Outside the back door, you'll step into your own private covered patio sanctuary, with stunning wood post & beams and stamped concrete , covered wood storage, and just past that you'll find another outbuilding which could have a wall removed to make a large studio - or keep it as two sep spaces! So many options with this great home - book your showing today!
Lot/land
C$619,000
4837 Dunn Lake Rd, Thompson Nicola, BC V0E 1N2
2beds
0.5Acres
Manufactured Home, Unimproved Land
Built in 1974
0.5 Acres Lot
$-- Zestimate®
C$391/sqft
C$-- HOA
What's special
Formal dining roomCovered wood storage
- 8 days |
- 9 |
- 0 |
Zillow last checked:
Listing updated:
Listed by:
Lisa Moonie,
Royal LePage Westwin Realty
Source: Association of Interior REALTORS,MLS®#: 10395137Originating MLS®#: Association of Interior REALTORS
Facts & features
Interior
Bedrooms & bathrooms
- Bedrooms: 2
- Bathrooms: 2
- Full bathrooms: 2
Primary bedroom
- Level: Main
- Dimensions: 16.50x15.17
Bedroom
- Level: Main
- Dimensions: 11.00x8.67
Other
- Features: Four Piece Bathroom
- Level: Main
- Dimensions: 0 x 0
Breakfast room nook
- Level: Main
- Dimensions: 13.42x13.25
Dining room
- Level: Main
- Dimensions: 13.75x8.00
Other
- Features: Four Piece Bathroom
- Level: Main
- Dimensions: 9.33x7.33
Kitchen
- Level: Main
- Dimensions: 13.75x8.00
Laundry
- Level: Main
- Dimensions: 9.75x7.50
Living room
- Level: Main
- Dimensions: 13.33x16.83
Mud room
- Level: Main
- Dimensions: 3.75x7.75
Recreation
- Level: Main
- Dimensions: 12.50x17.00
Storage room
- Level: Main
- Dimensions: 14.00x8.25
Heating
- Electric
Cooling
- None
Appliances
- Included: Dryer, Dishwasher, Range, Refrigerator, Washer
Features
- Sauna
- Flooring: Laminate
- Has basement: No
- Number of fireplaces: 2
- Fireplace features: Pellet Stove, Wood Burning
Interior area
- Total interior livable area: 1,584 sqft
- Finished area above ground: 1,584
- Finished area below ground: 0
Video & virtual tour
Property
Parking
- Total spaces: 1
- Parking features: Detached, Garage, RV Access/Parking
- Garage spaces: 1
Features
- Levels: One
- Stories: 1
- Patio & porch: Covered, Patio, Porch
- Exterior features: Storage
- Pool features: None
- Fencing: Fenced
Lot
- Size: 0.5 Acres
Details
- Additional structures: Workshop
- Parcel number: 016154061
- Zoning: R
- Special conditions: Standard
Utilities & green energy
- Sewer: Septic Tank
- Water: Public
Community & HOA
HOA
- Has HOA: No
Location
- Region: Thompson Nicola
Financial & listing details
- Price per square foot: C$391/sqft
- Annual tax amount: C$3,521
- Date on market: 7/18/2026
- Cumulative days on market: 9 days
- Ownership: Freehold,Fee Simple
Lisa Moonie
Lisa Moonie
By pressing Contact Agent, you agree that the real estate professional identified above may call/text you about your search, which may involve use of automated means and pre-recorded/artificial voices. You don't need to consent as a condition of buying any property, goods, or services. Message/data rates may apply. You also agree to our Terms of Use. Zillow does not endorse any real estate professionals. We may share information about your recent and future site activity with your agent to help them understand what you're looking for in a home.
Price history
Price history is unavailable.
Public tax history
Tax history is unavailable.
Climate risks
Neighborhood: V0E
Nearby schools
GreatSchools rating
No schools nearby
We couldn't find any schools near this home.
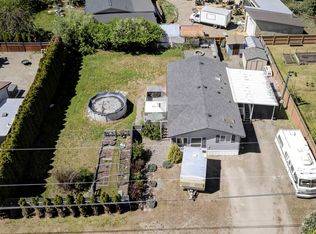
- C$475,00010,454.4 Square Feet633 Barriere Lakes Rd, Barriere, BC V0E1E1Lot/Land
- C$449,5000.4 Acres4820 Barriere Town Rd, Barriere, BC V0E1E0Lot/Land

- C$110,0000.25 Acres456 Clary Rd, Barriere, BC V0E1E0Lot/Land
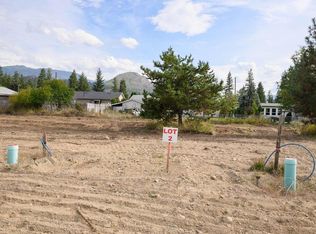
- C$110,0000.25 Acres464 Clary Rd, Barriere, BC V0E1E0Lot/Land

- C$110,0000.26 Acres465 Clary Rd, Barriere, BC V0E1E0Lot/Land
- C$465,00010,454.4 Square Feet451 McLean Rd, Barriere, BC V0E1E0Lot/Land
- C$110,0000.25 Acres460 Clary Rd, Barriere, BC V0E1E0Lot/Land
- C$109,90010,454.4 Square Feet444 Clary Rd, Barriere, BC V0E1E0Lot/Land
Similar homes
- C$599,90010.3 Acres888 Barriere Lakes Rd, Thompson Nicola, BC V0E 1E1Lot/Land
 MLS ID #10389572, Melissa Hole. Association of Interior REALTORS
 - C$465,00010,454.4 Square Feet451 McLean Rd, Barriere, BC V0E 1E0Lot/Land
 MLS ID #10394803, Kathy Campbell. Association of Interior REALTORS
 - C$475,00010,454.4 Square Feet633 Barriere Lakes Rd, Barriere, BC V0E 1E1Lot/LandMLS ID #10370640, Melissa Hole. Association of Interior REALTORS
- C$599,00061.6 Acres5088 Barriere Town Rd, Barriere, BC V0E 1E0Lot/Land
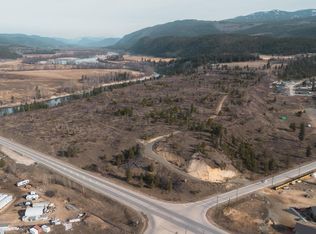 MLS ID #181230KA, Murray MacRae. Association of Interior REALTORS
 - C$449,5000.4 Acres4820 Barriere Town Rd, Barriere, BC V0E 1E0Lot/LandMLS ID #10375960, Maureen Chester. Association of Interior REALTORS
- C$750,00012.55 Acres4727 Gilbert Dr, Barriere, BC V0E 1E0Lot/LandMLS ID #10374647, Jodi Fennell. Association of Interior REALTORS
- C$358,00042.75 AcresLOT 2 Gordon Creek Rd, Thompson Nicola, BC V0E 1E1Lot/LandMLS ID #10391274, Kathy Campbell. Association of Interior REALTORS
- C$596,0000.29 Acres440 Siska Dr, Barriere, BC V0E 1E0Lot/LandMLS ID #10373525, Maureen Chester. Association of Interior REALTORS
- C$849,90020.42 Acres1120 Yellowhead Hwy S, McLure, BC V0E 2H0Lot/LandMLS ID #10390621, Parker Bennett. Association of Interior REALTORS
- C$564,900157 Acres3584 Barriere, South Road, BC V0E 1E0Lot/LandMLS ID #10384943, Kathy Campbell. Association of Interior REALTORS
- C$725,00010.02 Acres3341 Glengrove Rd, Thompson Nicola, BC V0E 2E0Lot/LandMLS ID #10385635, Kathy Campbell. Association of Interior REALTORS
- C$555,00077.56 Acres532 Agate Bay Rd, Thompson Nicola, BC V0E 2E0Lot/LandMLS ID #10378072, Kathy Campbell. Association of Interior REALTORS
- C$505,000101.3 Acres568 Agate Bay Rd, Thompson Nicola, BC V0E 2E0Lot/LandMLS ID #10378079, Kathy Campbell. Association of Interior REALTORS
