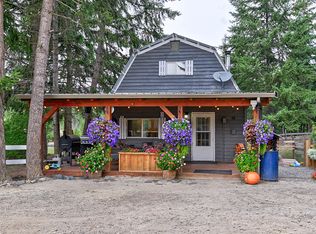
Discover peaceful living just minutes from town with this charming 2-bedroom, 1-bathroom level-entry home on 10 acres. This property boasts a private, nicely treed acreage offering the perfect blend of convenience and tranquility with room for expansion. Enjoy all the living space on one level featuring an open-concept layout with plenty of natural light and comfortable living spaces. Finished with 2 bedrooms, 1 bathroom, a bright kitchen & dining room, laundry room, and a generous sized living room. Enjoy peace of mind with updated electrical throughout with permit, as well as fresh paint, flooring & fixtures. Exterior including siding, trim, & fascia completely updated. Large deck at the front entrance. Complete with a 30x40 insulated & wired shop, chain link dog run, as well as a 40x60 foundation completed & ready for your plans. Ample amount of power with the house & shop each on their own meter. Tons of parking for vehicles, RVs, or recreational toys. The property offers plenty of room whether you’re looking to add onto the home, build a garden, or create your dream outdoor space. Located just a short drive from Barriere’s shops, schools, and amenities. A perfect opportunity for first-time buyers, retirees, or anyone seeking a quiet property close to everything Barriere has to offer. Cell service at property! Call today for an info package or private viewing. Quick possession possible!
Lot/land
C$579,999
888 Barriere Lakes Rd, Thompson Nicola, BC V0E 1E1
2beds
10.3Acres
Manufactured Home, Unimproved Land
Built in 1973
10.3 Acres Lot
$-- Zestimate®
C$483/sqft
C$-- HOA
What's special
Private nicely treed acreage
- 43 days
- 13
- 0
Zillow last checked:
Listing updated:
Listed by:
Melissa Hole,
Royal LePage Westwin Realty
Source: Association of Interior REALTORS,MLS®#: 10399889Originating MLS®#: Association of Interior REALTORS
Facts & features
Interior
Bedrooms & bathrooms
- Bedrooms: 2
- Bathrooms: 1
- Full bathrooms: 1
Primary bedroom
- Level: Main
- Dimensions: 16.67x11.67
Bedroom
- Level: Main
- Dimensions: 8.58x8.00
Dining room
- Level: Main
- Dimensions: 11.00x11.00
Foyer
- Level: Main
- Dimensions: 17.00x7.00
Other
- Features: Four Piece Bathroom
- Level: Main
- Dimensions: 0 x 0
Kitchen
- Level: Main
- Dimensions: 19.00x11.00
Laundry
- Level: Main
- Dimensions: 6.00x6.00
Living room
- Level: Main
- Dimensions: 29.00x11.00
Utility room
- Level: Main
- Dimensions: 17.00x7.58
Heating
- Baseboard
Cooling
- None
Appliances
- Included: Dryer, Dishwasher, Range, Refrigerator, Washer
Features
- Flooring: Carpet, Mixed
- Has basement: No
- Has fireplace: No
Interior area
- Total interior livable area: 1,200 sqft
- Finished area above ground: 1,200
- Finished area below ground: 0
Property
Parking
- Total spaces: 2
- Parking features: Detached, Garage
- Garage spaces: 2
Features
- Levels: One
- Stories: 1
- Patio & porch: Deck
- Exterior features: Private Yard, Storage
- Pool features: None
Lot
- Size: 10.3 Acres
Details
- Additional structures: Kennel/Dog Run, Workshop
- Has additional parcels: Yes
- Parcel number: 003842959
- Zoning: RL-1
- Special conditions: Standard
Utilities & green energy
- Sewer: Septic Tank
- Water: Well
Community & HOA
HOA
- Has HOA: No
Location
- Region: Thompson Nicola
Financial & listing details
- Price per square foot: C$483/sqft
- Annual tax amount: C$1,703
- Date on market: 9/4/2026
- Cumulative days on market: 134 days
- Ownership: Freehold,Fee Simple
- Body type: Single Wide
Price history
Price history is unavailable.
Public tax history
Tax history is unavailable.
Climate risks
Neighborhood: V0E
Nearby schools
GreatSchools rating
No schools nearby
We couldn't find any schools near this home.


Similar homes
- C$500,0003.47 acres4048 Dixon Mountain Rd, Thompson Nicola, BC V0E 1E1Lot/Land
 MLS ID #10403790, Chelsea Dufficy. Association of Interior REALTORS
 - C$358,00042.75 acresLOT 2 Gordon Creek Rd, Thompson Nicola, BC V0E 1E1Lot/Land
 MLS ID #10391274, Kathy Campbell. Association of Interior REALTORS
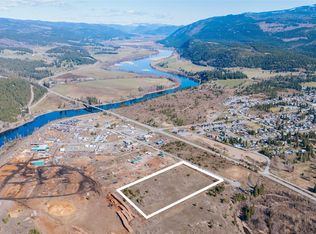
 - C$750,00012.55 acres4727 Gilbert Dr, Barriere, BC V0E 1E0Lot/Land
 MLS ID #10374647, Jodi Fennell. Association of Interior REALTORS
 - C$725,00010.02 acres3341 Glengrove Rd, Thompson Nicola, BC V0E 2E0Lot/Land
 MLS ID #10385635, Kathy Campbell. Association of Interior REALTORS
