Distinguished log home country estate with mountain views, exceptional infrastructure, and 2.09 fully fenced acres, just 5 minutes from Barriere. Offering 3 bedrooms, 2 bathrooms, the home has the warmth and character of a log home with a modern approach, including a custom kitchen with granite/quartz countertops and ceramic tile flooring. A wood stove, heat pump and electric heat provide year-round comfort, with a wired-in backup generator for added peace of mind. New septic system (2021), hot water tank & pressure tank (2020), and two wells.
The 30x48 detached heated shop/studio is an exceptional addition, offering a large overhead door, mechanic's pit, water, 220 amp service, custom cabinetry and setup for wet saw/blow-out. There is room here for animals, equipment, projects and hobbies, while the surrounding area offers easy access to ATVing, snowmobiling, hunting, horseback riding and the many outdoor pursuits the North Thompson is known for. A beautiful country setting with the space and infrastructure to make it your own!
Contact Listing Agent for a full information package or schedule a viewing. Buyer to verify measurements if important to them.
For sale
C$849,000
4148 Dixon Mountain Rd, Thompson Nicola, BC V0E 1E1
3beds
2,150sqft
Single Family Residence
Built in 1981
2.09 Acres Lot
$-- Zestimate®
C$395/sqft
C$-- HOA
What's special
Mountain viewsCeramic tile flooringWood stoveHeat pumpElectric heatWired-in backup generatorLarge overhead door
- 9 days
- 8
- 0
Zillow last checked:
Listing updated:
Listed by:
Jodi Fennell,
Royal LePage Westwin (Barriere)
Source: Association of Interior REALTORS,MLS®#: 10403356Originating MLS®#: Association of Interior REALTORS
Facts & features
Interior
Bedrooms & bathrooms
- Bedrooms: 3
- Bathrooms: 2
- Full bathrooms: 1
- 1/2 bathrooms: 1
Primary bedroom
- Description: Primary Bedroom
- Level: Main
- Dimensions: 12.00x10.00
Bedroom
- Description: Bedroom
- Level: Basement
- Dimensions: 12.00x9.75
Bedroom
- Description: Bedroom
- Level: Main
- Dimensions: 11.00x9.00
Dining room
- Description: Dining Room
- Level: Main
- Dimensions: 8.00x11.50
Family room
- Description: Family Room
- Level: Basement
- Dimensions: 13.92x15.08
Foyer
- Description: Foyer
- Level: Main
- Dimensions: 10.75x3.50
Other
- Description: Bathroom - Full
- Features: Four Piece Bathroom
- Level: Main
- Dimensions: 0 x 0
Half bath
- Description: Bathroom - Three Quarter
- Features: Three Piece Bathroom
- Level: Basement
- Dimensions: 0 x 0
Kitchen
- Description: Kitchen
- Level: Main
- Dimensions: 15.00x11.33
Laundry
- Description: Laundry
- Level: Basement
- Dimensions: 6.25x6.42
Living room
- Description: Living Room
- Level: Main
- Dimensions: 18.00x14.00
Recreation
- Description: Recreation Room
- Level: Basement
- Dimensions: 18.00x17.00
Storage room
- Description: Storage
- Level: Basement
- Dimensions: 10.42x8.42
Heating
- Baseboard, Electric, Heat Pump, Wood, Wood Stove
Cooling
- Central Air
Appliances
- Included: Dryer, Dishwasher, Microwave, Range, Refrigerator, Washer
Features
- Flooring: Ceramic Tile, Laminate
- Windows: Skylight(s), Window Treatments
- Basement: Full,Finished
- Number of fireplaces: 1
- Fireplace features: Wood Burning
Interior area
- Total interior livable area: 2,150 sqft
- Finished area above ground: 1,075
- Finished area below ground: 1,075
Video & virtual tour
Property
Parking
- Total spaces: 4
- Parking features: Carport
- Carport spaces: 4
Features
- Levels: Two
- Stories: 2
- Patio & porch: Deck, Patio
- Exterior features: Private Yard
- Pool features: None
- Fencing: Fenced
- Has view: Yes
- View description: Mountain(s), Panoramic
- Waterfront features: None
Lot
- Size: 2.09 Acres
- Features: Near Golf Course, Landscaped, Private, Rural Lot, Secluded, Sloped
Details
- Additional structures: Shed(s), Workshop
- Parcel number: 006271511
- Zoning: RL-1
- Special conditions: Standard
Construction
Type & style
- Home type: SingleFamily
- Architectural style: Log Home
- Property subtype: Single Family Residence
Materials
- Log, Other, See Remarks
- Foundation: Concrete Perimeter
- Roof: Metal
Condition
- New construction: No
- Year built: 1981
Utilities & green energy
- Sewer: Septic Tank
- Water: Well
Community & HOA
Community
- Features: Near Schools, Recreation Area
HOA
- Has HOA: No
Location
- Region: Thompson Nicola
Financial & listing details
- Price per square foot: C$395/sqft
- Annual tax amount: C$2,918
- Date on market: 10/9/2026
- Cumulative days on market: 10 days
- Ownership: Freehold,Fee Simple
Price history
Price history is unavailable.
Public tax history
Tax history is unavailable.
Climate risks
Neighborhood: V0E
Nearby schools
GreatSchools rating
No schools nearby
We couldn't find any schools near this home.
- C$579,0003 bd2 ba1.4k sqft4079 Dixon Mountain Rd, Thompson Nicola, BC V0E1E1For Sale

- C$500,0003.47 acres4048 Dixon Mountain Rd, Thompson Nicola, BC V0E1E1Lot/Land

- C$389,9002.29 acres4101 Dixon Creek Rd, Thompson Nicola, BC V0E1E1Lot/Land
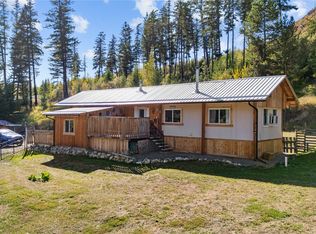
- C$749,9003 bd2 ba2.6k sqft3998 Agate Bay Rd, Thompson Nicola, BC V0E2E0For Sale

Similar homes
- C$579,0003 bd2 ba1.4k sqft4079 Dixon Mountain Rd, Thompson Nicola, BC V0E 1E1For SaleMLS ID #10392436, Maureen Chester. Association of Interior REALTORS
- C$749,9003 bd2 ba2.6k sqft3998 Agate Bay Rd, Thompson Nicola, BC V0E 2E0For SaleMLS ID #10382919, Melissa Hole. Association of Interior REALTORS
- C$679,9003 bd2 ba1.2k sqft733 Fortune Rd, Thompson Nicola, BC V0E 2E0For Sale
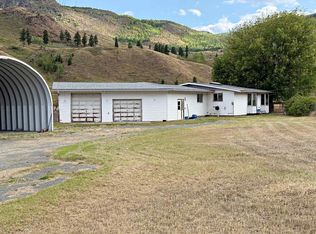 MLS ID #10400464, Kathy Campbell. Association of Interior REALTORS
- C$750,0003 bd1 ba2k sqft3191 Yellowhead Hwy S, Barriere, BC V0E 2E0For Sale
 MLS ID #10389900, Trevor E Finch. Association of Interior REALTORS
