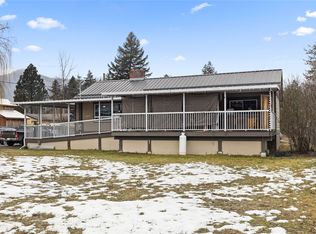
Affordable family living in the heart of Barriere! This well-maintained 4 bedroom, 2 bathroom home is located in a much desired family-oriented subdivision close to schools and local amenities. Sitting on a fully fenced 0.35 acre lot, the property features a cozy wood stove, attached garage, and updated 2017 roof. Offering both comfort and value, this is a fantastic opportunity for families, first-time buyers, or anyone looking for space in a great neighbourhood. Long-term tenants currently in place and happy to stay, offering excellent investment potential while still appealing to future owner-occupiers. Buyer to verify any measurements that may be of importance to them.
For sale
C$419,900
4686 Spruce Cres, Barriere, BC V0E 1E0
4beds
1,920sqft
Single Family Residence
Built in 1977
0.35 Acres Lot
$-- Zestimate®
C$219/sqft
C$-- HOA
What's special
Cozy wood stoveAttached garage
- 67 days |
- 37 |
- 6 |
Zillow last checked:
Listing updated:
Listed by:
Jodi Fennell,
Royal LePage Westwin (Barriere)
Source: Association of Interior REALTORS,MLS®#: 10388027Originating MLS®#: Association of Interior REALTORS
Facts & features
Interior
Bedrooms & bathrooms
- Bedrooms: 4
- Bathrooms: 2
- Full bathrooms: 2
Primary bedroom
- Description: Primary Bedroom
- Level: Main
- Dimensions: 11.00x11.00
Bedroom
- Description: Bedroom
- Level: Basement
- Dimensions: 13.00x10.00
Bedroom
- Description: Bedroom
- Level: Main
- Dimensions: 12.00x10.00
Bedroom
- Description: Bedroom
- Level: Basement
- Dimensions: 10.00x11.00
Breakfast room nook
- Description: Nook
- Level: Main
- Dimensions: 7.00x9.00
Family room
- Description: Family Room
- Level: Basement
- Dimensions: 24.00x12.00
Foyer
- Description: Foyer
- Level: Main
- Dimensions: 6.00x7.00
Other
- Description: Bathroom - Three Quarter
- Features: Three Piece Bathroom
- Level: Basement
- Dimensions: 0 x 0
Other
- Description: Bathroom - Full
- Features: Four Piece Bathroom
- Level: Main
- Dimensions: 0 x 0
Kitchen
- Description: Kitchen
- Level: Main
- Dimensions: 8.00x9.00
Laundry
- Description: Laundry
- Level: Basement
- Dimensions: 7.00x8.00
Living room
- Description: Living Room
- Level: Main
- Dimensions: 13.00x19.00
Heating
- Electric, Forced Air, Wood
Cooling
- None
Features
- Flooring: Mixed
- Basement: Full,Finished
- Number of fireplaces: 1
- Fireplace features: Electric, Wood Burning
Interior area
- Total interior livable area: 1,920 sqft
- Finished area above ground: 960
- Finished area below ground: 960
Property
Parking
- Total spaces: 1
- Parking features: Additional Parking, Attached, Garage, RV Access/Parking
- Attached garage spaces: 1
Features
- Levels: Two,Multi/Split
- Stories: 2
- Patio & porch: Covered, Deck
- Pool features: None
- Waterfront features: None
Lot
- Size: 0.35 Acres
- Features: Central Business District, Level, Secluded
Details
- Parcel number: 005123275
- Zoning: R-1
- Special conditions: Standard
Construction
Type & style
- Home type: SingleFamily
- Architectural style: Bi-Level
- Property subtype: Single Family Residence
Materials
- Wood Frame
- Foundation: Concrete Perimeter
- Roof: Asphalt,Shingle
Condition
- New construction: No
- Year built: 1977
Utilities & green energy
- Sewer: Septic Tank
- Water: Public
Community & HOA
Community
- Features: Near Schools, Recreation Area, Shopping
HOA
- Has HOA: No
Location
- Region: Barriere
Financial & listing details
- Price per square foot: C$219/sqft
- Annual tax amount: C$2,180
- Date on market: 5/20/2026
- Cumulative days on market: 68 days
- Inclusions: Washer/Dryer x2, Fridge, Stove, Microwave
- Ownership: Freehold,Fee Simple
Jodi Fennell
Jodi Fennell
By pressing Contact Agent, you agree that the real estate professional identified above may call/text you about your search, which may involve use of automated means and pre-recorded/artificial voices. You don't need to consent as a condition of buying any property, goods, or services. Message/data rates may apply. You also agree to our Terms of Use. Zillow does not endorse any real estate professionals. We may share information about your recent and future site activity with your agent to help them understand what you're looking for in a home.
Price history
Price history is unavailable.
Public tax history
Tax history is unavailable.
Climate risks
Neighborhood: V0E
Nearby schools
GreatSchools rating
No schools nearby
We couldn't find any schools near this home.
- C$509,7003 bd2 ba1.4k sqft4713 Birch Ln, Columbia Shuswap, BC V0E1H2For Sale

- C$97,6009,147.6 Square Feet4765 Spruce Cres, Barriere, BC V0E1E0Lot/Land

- C$270,0001 bd1 ba768 sqft619 Haigh Rd, Barriere, BC V0E1E0For Sale

- C$470,00019.63 Acres4797 Birch Ln, Columbia Shuswap, BC V0E1H0Lot/Land

- C$289,0001 bd1 ba145 sqft627 Dixon Creek Rd, Barriere, BC V0E1E0For Sale
- C$475,00010,454.4 Square Feet633 Barriere Lakes Rd, Barriere, BC V0E1E1Lot/Land
- C$449,5000.4 Acres4820 Barriere Town Rd, Barriere, BC V0E1E0Lot/Land
- C$259,9003 bd2 ba1.2k sqft4510 Power Rd #39, Barriere, BC V0E1E0For Sale
Similar homes
- C$450,0003 bd1 ba1.1k sqft417 Carlstrom Rd, Barriere, BC V0E 1E0For Sale
 MLS ID #10392475, Kyle Panasuk. Association of Interior REALTORS
 - C$485,0003 bd3 ba2.6k sqft4359 Borthwick Ave, Barriere, BC V0E 1E0For Sale
 MLS ID #10374919, Jodi Fennell. Association of Interior REALTORS
 - C$549,0003 bd3 ba1.8k sqft4385 Mountain Rd, Barriere, BC V0E 1E0For Sale
 MLS ID #10382908, Kathy Campbell. Association of Interior REALTORS
 - C$599,9002 bd1 ba2.1k sqft4341 Dunsmuir Rd, Barriere, BC V0E 1E0For Sale
 MLS ID #10390008, Jodi Fennell. Association of Interior REALTORS
 - C$509,7003 bd2 ba1.4k sqft4713 Birch Ln, Columbia Shuswap, BC V0E 1H2For SaleMLS ID #10374340, Kathy Campbell. Association of Interior REALTORS
- C$625,0003 bd1 ba1.4k sqft4392 Barriere Town Rd, Barriere, BC V0E 1E0For SaleMLS ID #10390822, Jodi Fennell. Association of Interior REALTORS
- C$430,0001 bd1 ba1.1k sqft5521 Boulder Mountain Rd, Barriere, BC V0E 1E0For SaleMLS ID #10380209, Heather Brown. Association of Interior REALTORS
- C$579,0003 bd2 ba1.4k sqft4079 Dixon Mountain Rd, Thompson Nicola, BC V0E 1E1For SaleMLS ID #10392436, Maureen Chester. Association of Interior REALTORS
- C$599,9003 bd1 ba1.2k sqft6721 Yellowhead Hwy S, Barriere, BC V0E 1E0For SaleMLS ID #10388010, Jeremy Reid. Association of Interior REALTORS
- C$259,9003 bd2 ba1.2k sqft4510 Power Rd #39, Barriere, BC V0E 1E0For SaleMLS ID #10377135, Michael Latta. Association of Interior REALTORS
- C$449,9004 bd3 ba1.7k sqft4285 Barriere Lake Fls, East Road, BC V0E 1E1For SaleMLS ID #10383439, Torrey J. Hough. Association of Interior REALTORS
- C$619,0002 bd2 ba1.4k sqft9144 Knouff Lake Rd, Thompson Nicola, BC V0E 1Z0For SaleMLS ID #10395276, Connor Shelton. Association of Interior REALTORS
- C$575,0002 bd2 ba1.8k sqft5420 Heffley Louis Creek Rd, Thompson Nicola, BC V0E 1Z0For SaleMLS ID #10387322, Kathy Campbell. Association of Interior REALTORS
- C$560,0002 bd1 ba2k sqft541 Highway 24, Little Fort, BC V0E 1C0For SaleMLS ID #10384174, Heather Brown. Association of Interior REALTORS
- C$355,0005 bd1 ba2.5k sqft9861 Church St #9857, Thompson Nicola, BC V0E 2C0For SaleMLS ID #10374891, Kathy Campbell. Association of Interior REALTORS
- C$549,0002 bd1 ba1.2k sqft228 Webb Rd, Thompson Nicola, BC V0E 2C0For SaleMLS ID #10386735, Jason Fowles. Association of Interior REALTORS
