Welcome to Sunset Heights Park, a well-maintained 55+ community in Barriere, BC, just 35 minutes from Kamloops. This inviting 1,232 sq. ft. home offers comfort, privacy, and beautiful mountain views, featuring 3 bedrooms and 2 bathrooms, including a private ensuite. The bright open-concept design showcases raised ceilings and skylights that fill the space with natural light, creating a warm and functional layout for everyday living and entertaining. Set in one of the nicest locations in the park, the property offers a peaceful setting in a private, well-kept area. Outside, enjoy a fully fenced chain-link yard with two entry points, two paved parking stalls, and two storage sheds for added convenience. The park also offers convenient extra storage for recreational vehicles with application to park manager for availability. This home is a wonderful opportunity for those seeking easy, low-maintenance living in a quiet 55+ community with scenic surroundings and quick access to Barriere amenities.
For sale
C$249,900
4510 Power Rd #39, Barriere, BC V0E 1E0
3beds
1,232sqft
Manufactured Home, Single Family Residence
Built in 1998
-- sqft lot
$-- Zestimate®
C$203/sqft
C$-- HOA
What's special
Beautiful mountain viewsPrivate ensuiteBright open-concept designRaised ceilingsTwo paved parking stalls
- 42 days
- 14
- 1
Zillow last checked:
Listing updated:
Listed by:
Michael Latta,
Stonehaus Realty Corp,
Quinn Pache,
Stonehaus Realty Corp
Source: Association of Interior REALTORS,MLS®#: 10397624Originating MLS®#: Association of Interior REALTORS
Facts & features
Interior
Bedrooms & bathrooms
- Bedrooms: 3
- Bathrooms: 2
- Full bathrooms: 2
Primary bedroom
- Description: Primary Bedroom
- Level: Main
- Dimensions: 11.00x13.25
Bedroom
- Description: Bedroom
- Level: Main
- Dimensions: 10.00x10.00
Bedroom
- Level: Main
- Dimensions: 9.08x8.92
Other
- Description: Ensuite - Full
- Features: Four Piece Bathroom
- Level: Main
- Dimensions: 0 x 0
Dining room
- Description: Dining Room
- Level: Main
- Dimensions: 10.00x11.17
Other
- Description: Bathroom - Full
- Features: Four Piece Bathroom
- Level: Main
- Dimensions: 0 x 0
Kitchen
- Description: Kitchen
- Level: Main
- Dimensions: 8.17x10.83
Laundry
- Description: Laundry
- Level: Main
- Dimensions: 6.00x6.00
Living room
- Description: Living Room
- Level: Main
- Dimensions: 14.17x15.83
Heating
- Forced Air, Propane
Cooling
- Central Air
Appliances
- Included: Dryer, Dishwasher, Microwave, Range, Washer
Features
- Flooring: Mixed
- Windows: Skylight(s), Window Treatments
- Basement: None
- Number of fireplaces: 1
- Fireplace features: Electric
Interior area
- Total interior livable area: 1,232 sqft
- Finished area above ground: 1,232
- Finished area below ground: 0
Video & virtual tour
Property
Parking
- Parking features: Open
- Has uncovered spaces: Yes
Features
- Levels: One
- Stories: 1
- Patio & porch: Patio
- Exterior features: Private Yard
- Pool features: None
- Has view: Yes
- View description: Mountain(s), Panoramic, Valley
- Waterfront features: None
- Park: SUNSET HEIGHTS MHP
Lot
- Features: Central Business District, Cul-De-Sac, Dead End, Easy Access, Landscaped, Level
Details
- Parcel number: 000000000
- On leased land: Yes
- Lease amount: $420
- Zoning: MHP
- Special conditions: Standard
Construction
Type & style
- Home type: MobileManufactured
- Architectural style: Mobile Home
- Property subtype: Manufactured Home, Single Family Residence
Materials
- Manufactured, Vinyl Siding
- Foundation: Other
- Roof: Asphalt,Shingle
Condition
- New construction: No
- Year built: 1998
Utilities & green energy
- Sewer: Septic Tank
- Water: Public
Community & HOA
Community
- Features: Shopping
HOA
- Has HOA: No
Location
- Region: Barriere
Financial & listing details
- Price per square foot: C$203/sqft
- Annual tax amount: C$1
- Date on market: 8/13/2026
- Cumulative days on market: 143 days
- Ownership: Leasehold,Mobile Home on Rented Pad - See Remarks
Price history
Price history is unavailable.
Public tax history
Tax history is unavailable.
Climate risks
Neighborhood: V0E
Nearby schools
GreatSchools rating
No schools nearby
We couldn't find any schools near this home.
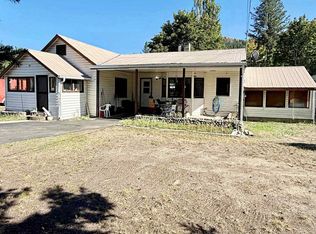
- C$550,0002 bd1 ba946 sqft4562 Barriere Town Rd, Barriere, BC V0E1E0For Sale
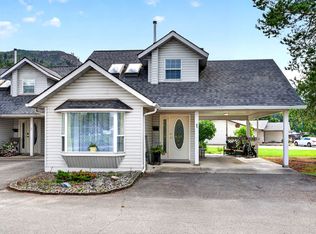
- C$200,0001 bd1 ba145 sqft627 Dixon Creek Rd, Barriere, BC V0E1E0For Sale

- C$649,0004 bd3 ba3.1k sqft4590 Barriere Town Rd #596, Barriere, BC V0E1E0For Sale

- C$299,9001 bd1 ba940 sqft4476 Barriere Town Rd #1, Barriere, BC V0E1E0For Sale
Similar homes
- C$174,9002 bd1 ba952 sqft4428 Barriere Town Rd #35, Barriere, BC V0E 1E0For Sale
 MLS ID #10395700, Jodi Fennell. Association of Interior REALTORS
 - C$299,9001 bd1 ba940 sqft4476 Barriere Town Rd #1, Barriere, BC V0E 1E0For SaleMLS ID #10400201, Jody Johnston. Association of Interior REALTORS
- C$159,9002 bd2 ba826 sqft4626 Summer Rd #6, Barriere, BC V0E 1E0For Sale
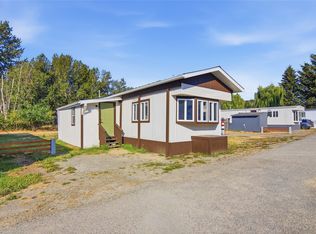 MLS ID #10400154, Drake Bergen. Association of Interior REALTORS
 - C$174,8881 bd1 ba628 sqft3700 Louis Creek Rd #2, Thompson Nicola, BC V0E 2E0For Sale
 MLS ID #10364630, Maureen Chester. Association of Interior REALTORS
