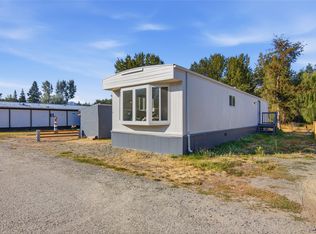
First-time buyer? This one checks every box. Welcome to Unit 6, a bright, fully renovated 2-bed, 2-bath home in DJ Mobile Home Park, offering modern updates and easy, low-maintenance living in the heart of Barriere — with easy highway access, Kamloops is just a 35–40 minute drive for work or recreation. Inside, you'll find a home updated top to bottom with brand new vinyl flooring, high-end tile, fresh drywall and paint, and new windows throughout. Comfort is covered year-round with a new furnace, new hot water tank, and new A/C, while LED lighting brightens every room. The kitchen is a true standout, featuring stone countertops and brand new stainless steel appliances, with a brand new Samsung stackable washer and dryer making laundry a breeze. Outside, a metal roof, new gutters, and durable wood skirting mean less upkeep and more peace of mind, and completely new propane tanks have you set from day one. The park is pet-friendly and rental-friendly, adding flexibility for owners and investors alike. With nearly every major system already replaced, there's nothing left to do but move in and enjoy. All measurements are approximate and should be verified by the buyer.
For sale
C$159,900
4626 Summer Rd #6, Barriere, BC V0E 1E0
2beds
826sqft
Manufactured Home, Single Family Residence
Built in 1975
-- sqft lot
$-- Zestimate®
C$194/sqft
C$-- HOA
What's special
- 24 days
- 3
- 0
Zillow last checked:
Listing updated:
Listed by:
Drake Bergen,
Brendan Shaw Real Estate Ltd.
Source: Association of Interior REALTORS,MLS®#: 10400154Originating MLS®#: Association of Interior REALTORS
Facts & features
Interior
Bedrooms & bathrooms
- Bedrooms: 2
- Bathrooms: 2
- Full bathrooms: 1
- 1/2 bathrooms: 1
Primary bedroom
- Level: Main
- Dimensions: 10.33x11.58
Bedroom
- Level: Main
- Dimensions: 8.58x6.42
Dining room
- Level: Main
- Dimensions: 8.58x10.67
Foyer
- Level: Main
- Dimensions: 6.75x19.17
Other
- Level: Main
- Dimensions: 5.00x8.00
Half bath
- Level: Main
- Dimensions: 3.00x5.00
Kitchen
- Level: Main
- Dimensions: 9.67x11.50
Living room
- Level: Main
- Dimensions: 11.42x12.25
Heating
- Forced Air, Propane
Cooling
- Heat Pump, Wall Unit(s)
Appliances
- Laundry: In Unit
Features
- Has basement: No
- Has fireplace: No
Interior area
- Total interior livable area: 826 sqft
- Finished area above ground: 826
- Finished area below ground: 0
Property
Parking
- Parking features: On Site, Open
- Has uncovered spaces: Yes
- Details: Strata Parking Type:Other
Features
- Levels: One
- Stories: 1
- Pool features: None
- Park: Dee Jay Mobile Home Park
Details
- Parcel number: 000000000
- On leased land: Yes
- Lease amount: $450
- Zoning: MHP
- Special conditions: Standard
Construction
Type & style
- Home type: MobileManufactured
- Property subtype: Manufactured Home, Single Family Residence
Materials
- Roof: Metal
Condition
- New construction: No
- Year built: 1975
Utilities & green energy
- Sewer: Public Sewer
- Water: Well
Community & HOA
HOA
- Has HOA: Yes
Location
- Region: Barriere
Financial & listing details
- Price per square foot: C$194/sqft
- Annual tax amount: C$800
- Date on market: 9/8/2026
- Cumulative days on market: 25 days
- Ownership: Leasehold,Mobile Home on Rented Pad - See Remarks
- Body type: Single Wide
Price history
Price history is unavailable.
Public tax history
Tax history is unavailable.
Climate risks
Neighborhood: V0E
Nearby schools
GreatSchools rating
No schools nearby
We couldn't find any schools near this home.