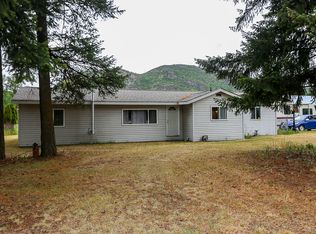
Beautiful 3-bedroom, 2-bathroom log home situated on over 10 private acres with a year-round creek flowing through the backyard. Located just 20 minutes from Barriere just off Barriere Lakes Rd and less than an hour from Kamloops, this property offers the perfect blend of rural living and convenience. The bright, open-concept home features soaring vaulted ceilings and a cozy wood stove as the focal point of the living room. The main floor offers a spacious primary bedroom, full bathroom, and convenient laundry. Upstairs you'll find a loft overlooking the living area, two large bedrooms, and a second bathroom. Outside, the flat, park-like acreage includes a barn, detached insulated garage/shop with a concrete floor. With 200-amp service to both the home and shop, there's plenty of power for hobbies, equipment, and future projects. Ample room for RV parking, livestock, gardens, and recreation. Deep well with plenty of water. Approximately 6 acres across the creek remain largely untouched, providing endless potential for trails, pasture, or your own vision. If you've been searching for a private country retreat with space to roam, breathtaking natural beauty, and exceptional outbuildings, this unique property is ready to welcome you home. This home and property is worth taking a look at, so reach out and book your showing today!
For sale
C$799,900
6041 Creek Side Rd, Thompson Nicola, BC V0E 1E1
3beds
1,928sqft
Single Family Residence
Built in 1990
10.33 Acres Lot
$-- Zestimate®
C$415/sqft
C$-- HOA
What's special
Bright open-concept homeSoaring vaulted ceilingsSpacious primary bedroomTwo large bedroomsFlat park-like acreageExceptional outbuildings
- 18 hours |
- 24 |
- 1 |
Zillow last checked:
Listing updated:
Listed by:
Carmen Zwarich,
REMAX Kamloops
Source: Association of Interior REALTORS,MLS®#: 10391438Originating MLS®#: Association of Interior REALTORS
Facts & features
Interior
Bedrooms & bathrooms
- Bedrooms: 3
- Bathrooms: 2
- Full bathrooms: 1
- 1/2 bathrooms: 1
Primary bedroom
- Description: Primary Bedroom
- Level: Main
- Dimensions: 14.42x13.00
Bedroom
- Description: Bedroom
- Level: Second
- Dimensions: 15.00x14.00
Bedroom
- Description: Bedroom
- Level: Second
- Dimensions: 14.00x13.00
Dining room
- Description: Dining Room
- Level: Main
- Dimensions: 14.00x9.00
Other
- Description: Bathroom - Full
- Features: Four Piece Bathroom
- Level: Main
- Dimensions: 0 x 0
Half bath
- Description: Bathroom - Half
- Features: Two Piece Bathroom
- Level: Second
- Dimensions: 0 x 0
Kitchen
- Description: Kitchen
- Level: Main
- Dimensions: 13.00x13.00
Laundry
- Description: Laundry
- Level: Main
- Dimensions: 9.42x8.00
Living room
- Description: Living Room
- Level: Main
- Dimensions: 20.00x12.00
Loft
- Description: Storage
- Level: Second
- Dimensions: 9.42x7.00
Other
- Description: Other
- Level: Second
- Dimensions: 9.00x7.00
Heating
- Forced Air
Cooling
- None
Appliances
- Included: Dryer, Dishwasher, Oven, Refrigerator, Washer
Features
- High Ceilings
- Flooring: Mixed
- Basement: Crawl Space
- Number of fireplaces: 1
- Fireplace features: Wood Burning
Interior area
- Total interior livable area: 1,928 sqft
- Finished area above ground: 1,928
- Finished area below ground: 0
Property
Parking
- Total spaces: 8
- Parking features: Additional Parking, Detached, Garage, Open, RV Access/Parking, Workshop in Garage
- Garage spaces: 3
- Has uncovered spaces: Yes
Features
- Levels: Two
- Stories: 2
- Patio & porch: Covered, Deck, Patio
- Exterior features: Private Yard
- Pool features: None
- Has view: Yes
- On waterfront: Yes
- Waterfront features: River Front, Waterfront
Lot
- Size: 10.33 Acres
- Features: Dead End, Easy Access, Level, Private, Rural Lot, Views, Waterfront
Details
- Parcel number: 004201426
- Zoning: RL-1
- Special conditions: Standard
Construction
Type & style
- Home type: SingleFamily
- Architectural style: Two Story
- Property subtype: Single Family Residence
Materials
- Log
- Foundation: Concrete Perimeter
- Roof: Metal
Condition
- New construction: No
- Year built: 1990
Utilities & green energy
- Sewer: Septic Tank
- Water: Well
Community & HOA
Community
- Features: Park
HOA
- Has HOA: No
Location
- Region: Thompson Nicola
Financial & listing details
- Price per square foot: C$415/sqft
- Annual tax amount: C$2,962
- Date on market: 7/9/2026
- Ownership: Freehold,Fee Simple
Carmen Zwarich
Carmen Zwarich
By pressing Contact Agent, you agree that the real estate professional identified above may call/text you about your search, which may involve use of automated means and pre-recorded/artificial voices. You don't need to consent as a condition of buying any property, goods, or services. Message/data rates may apply. You also agree to our Terms of Use. Zillow does not endorse any real estate professionals. We may share information about your recent and future site activity with your agent to help them understand what you're looking for in a home.
Price history
Price history is unavailable.
Public tax history
Tax history is unavailable.
Climate risks
Neighborhood: V0E
Nearby schools
GreatSchools rating
No schools nearby
We couldn't find any schools near this home.


- British Columbia
- Thompson-Nicola Regional District
- Thompson Nicola
- V0E 1E1
- 6041 Creek Side Rd
Nearby cities
Other Thompson Nicola Topics
