Great opportunity for investors, renovators, or those looking for a property with potential! This charming 2-bedroom, 1-bath home is set on a private, treed 0.51-acre lot and features a bright, open-concept layout. The property offers a large detached carpenter’s workshop, plenty of additional parking, and convenient access. A canvassed carport, ride-on lawn mower and more are included.
The home requires foundation work, offering an opportunity for the right buyer to bring their vision to the property. Buyers are advised to undertake their own due diligence with respect to the condition of the improvements and any remaining completion requirements. Buyer to verify measurements if important. Contact listing agent for a full information package
For sale
C$325,000
4264 Dunsmuir Rd, Barriere, BC V0E 1E0
2beds
936sqft
Single Family Residence
Built in 1992
0.51 Acres Lot
$-- Zestimate®
C$347/sqft
C$-- HOA
What's special
Bright open-concept layoutPlenty of additional parkingCanvassed carport
- 1 day
- 13
- 1
Zillow last checked:
Listing updated:
Listed by:
Jodi Fennell,
Royal LePage Westwin (Barriere)
Source: Association of Interior REALTORS,MLS®#: 10399052Originating MLS®#: Association of Interior REALTORS
Facts & features
Interior
Bedrooms & bathrooms
- Bedrooms: 2
- Bathrooms: 1
- 1/2 bathrooms: 1
Primary bedroom
- Level: Main
- Dimensions: 9.83x11.83
Bedroom
- Level: Main
- Dimensions: 8.83x11.83
Dining room
- Level: Main
- Dimensions: 9.42x8.42
Half bath
- Level: Main
- Dimensions: 8.08x4.83
Kitchen
- Level: Main
- Dimensions: 9.42x9.17
Laundry
- Level: Main
- Dimensions: 11.83x5.25
Living room
- Level: Main
- Dimensions: 17.67x12.83
Pantry
- Level: Main
- Dimensions: 11.25x3.17
Heating
- Baseboard, Electric, Radiant Floor
Cooling
- None
Appliances
- Included: Dryer, Range, Refrigerator, Washer
Features
- Pantry
- Windows: Double Pane Windows, Wood Frames
- Has basement: No
- Has fireplace: No
Interior area
- Total interior livable area: 936 sqft
- Finished area above ground: 936
- Finished area below ground: 0
Property
Parking
- Parking features: Additional Parking, Oversized, Rear/Side/Off Street, RV Access/Parking
Features
- Levels: One
- Stories: 1
- Patio & porch: Covered, Porch
- Pool features: None
Lot
- Size: 0.51 Acres
Details
- Additional structures: Workshop
- Parcel number: 004597974
- Zoning: R
- Zoning description: Residential
- Special conditions: Standard
Construction
Type & style
- Home type: SingleFamily
- Architectural style: Bungalow
- Property subtype: Single Family Residence
Materials
- Vinyl Siding, Wood Frame
- Foundation: Concrete Perimeter
- Roof: Metal
Condition
- New construction: No
- Year built: 1992
Utilities & green energy
- Sewer: Septic Tank
- Water: Public
Community & HOA
HOA
- Has HOA: No
Location
- Region: Barriere
Financial & listing details
- Price per square foot: C$347/sqft
- Annual tax amount: C$2,104
- Date on market: 8/27/2026
- Inclusions: Fridge, Stove, Washer/Dryer, ride-on lawn mower, gas lawn mower
- Ownership: Freehold,Fee Simple
Price history
Price history is unavailable.
Public tax history
Tax history is unavailable.
Climate risks
Neighborhood: V0E
Nearby schools
GreatSchools rating
No schools nearby
We couldn't find any schools near this home.
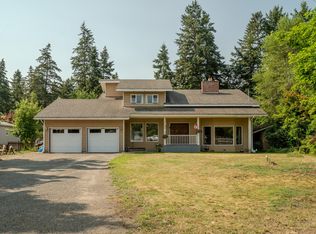

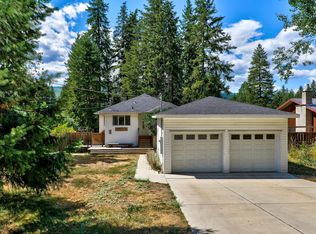
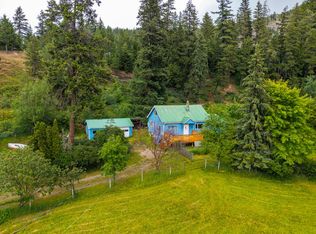
Similar homes
- C$450,0003 bd1 ba1.1k sqft417 Carlstrom Rd, Barriere, BC V0E 1E0For Sale
 MLS ID #10392475, Kyle Panasuk. Association of Interior REALTORS
 - C$249,9003 bd2 ba1.2k sqft4510 Power Rd #39, Barriere, BC V0E 1E0For Sale
 MLS ID #10397624, Michael Latta. Association of Interior REALTORS
 - C$199,0002 bd1 ba952 sqft4428 Barriere Town Rd #35, Barriere, BC V0E 1E0For Sale
 MLS ID #10395700, Jodi Fennell. Association of Interior REALTORS
 - C$199,9003 bd2 ba927 sqft4564 Summer Rd #11, Barriere, BC V0E 1E0For Sale
 MLS ID #10397908, Drake Bergen. Association of Interior REALTORS
