Living the Dream in the Shuswap!
Welcome to #6-2715 Golf Course Drive, where golf, the lake, and easy living come together. Located in the sought-after 55+ bare land strata community of Autumn Ridge in Shuswap Lake Estates, this beautifully crafted 2022 home with 3 bedrooms and a Den is just minutes from Shuswap Lake and the golf course.
Step inside and you’ll immediately notice the quality and thoughtful design throughout. The custom maple kitchen features quartz countertops, under-cabinet lighting, a pantry, and a clever pull-out stand-mixer shelf—no more heavy lifting. Stylish vinyl plank flooring flows through the home, and every room is designed with both functionality and comfort in mind.
Outside, enjoy HardiePlank siding, easy-care landscaping, and an EV-ready 355 sq ft garage—perfect for today’s lifestyle.
This is low-maintenance living at its best in one of the Shuswap’s most desirable communities. The only way to truly appreciate all this home has to offer is to call your favorite Realtor and book your showing today.
For sale
C$830,000
2715 Golf Course Dr #6, Blind Bay, BC V0E 1H1
3beds
2,506sqft
Single Family Residence
Built in 2022
4,356 Square Feet Lot
$-- Zestimate®
C$331/sqft
C$100/mo HOA
What's special
Custom maple kitchenQuartz countertopsUnder-cabinet lightingClever pull-out stand-mixer shelfStylish vinyl plank flooringHardieplank sidingEasy-care landscaping
- 160 days |
- 4 |
- 0 |
Zillow last checked:
Listing updated:
Listed by:
Brenda Blackstock,
Coldwell Banker Executives Realty
Source: Association of Interior REALTORS,MLS®#: 10375170Originating MLS®#: Association of Interior REALTORS
Facts & features
Interior
Bedrooms & bathrooms
- Bedrooms: 3
- Bathrooms: 3
- Full bathrooms: 2
- 1/2 bathrooms: 1
Primary bedroom
- Features: Walk-In Closet(s)
- Level: Main
- Dimensions: 12.33x13.42
Bedroom
- Level: Basement
- Dimensions: 13.42x10.08
Bedroom
- Level: Basement
- Dimensions: 13.33x10.25
Other
- Features: Five Piece Bathroom
- Level: Main
- Dimensions: 8.00x9.75
Den
- Level: Main
- Dimensions: 11.58x11.75
Dining room
- Level: Main
- Dimensions: 6.67x16.83
Foyer
- Description: Built-In Bench
- Features: Built-in Features
- Level: Main
- Dimensions: 9.67x8.83
Foyer
- Features: Built-in Features
- Level: Main
- Dimensions: 9.67x8.83
Other
- Features: Three Piece Bathroom, Built-in Features
- Level: Basement
- Dimensions: 13.42x5.33
Half bath
- Features: Two Piece Bathroom
- Level: Main
- Dimensions: 8.25x4.42
Kitchen
- Features: Built-in Features, High Ceilings, Kitchen Island, Pantry
- Level: Main
- Dimensions: 10.83x16.83
Laundry
- Features: Built-in Features
- Level: Main
- Dimensions: 10.17x8.83
Living room
- Features: High Ceilings, Open Floorplan
- Level: Main
- Dimensions: 14.08x14.17
Other
- Description: Walk in closet
- Features: Walk-In Closet(s)
- Level: Main
- Dimensions: 8.83x6.25
Recreation
- Features: Wet Bar, Built-in Features
- Level: Basement
- Dimensions: 26.75x15.00
Storage room
- Level: Basement
- Dimensions: 10.58x15.67
Utility room
- Level: Basement
- Dimensions: 11.33x11.58
Heating
- Forced Air
Cooling
- Central Air
Appliances
- Laundry: In Unit
Features
- Den
- Flooring: Ceramic Tile, Vinyl
- Basement: Finished
- Number of fireplaces: 1
- Fireplace features: Gas
Interior area
- Total interior livable area: 2,506 sqft
- Finished area above ground: 2,506
- Finished area below ground: 0
Property
Parking
- Total spaces: 2
- Parking features: Attached, Garage
- Attached garage spaces: 2
- Details: Strata Parking Type:Part of Strata/Assoc Lot
Features
- Levels: Two
- Stories: 2
- Patio & porch: Covered, Balcony
- Exterior features: Balcony
- Pool features: None
- Fencing: Chain Link
Lot
- Size: 4,356 Square Feet
Details
- Parcel number: 030557577
- Zoning: CDC3
- Special conditions: Standard
Construction
Type & style
- Home type: SingleFamily
- Architectural style: Contemporary,Modern,Ranch,Two Story
- Property subtype: Single Family Residence
Materials
- Concrete, Wood Frame
- Foundation: Concrete Perimeter
Condition
- New construction: No
- Year built: 2022
Utilities & green energy
- Sewer: Public Sewer
- Water: Private
Community & HOA
Community
- Security: Carbon Monoxide Detector(s), Smoke Detector(s)
- Senior community: Yes
- Subdivision: Shuswap Lake Estates
HOA
- Has HOA: No
- HOA fee: C$100 monthly
Location
- Region: Blind Bay
Financial & listing details
- Price per square foot: C$331/sqft
- Annual tax amount: C$2,756
- Date on market: 2/12/2026
- Cumulative days on market: 161 days
- Listing terms: Conventional
- Inclusions: Refrigerator, Gas Stove, Range Hood, Washer/Dryer, Microwave X 2, Bar Fridge.
- Ownership: Freehold,Bare Land Strata
Brenda Blackstock
Brenda Blackstock
By pressing Contact Agent, you agree that the real estate professional identified above may call/text you about your search, which may involve use of automated means and pre-recorded/artificial voices. You don't need to consent as a condition of buying any property, goods, or services. Message/data rates may apply. You also agree to our Terms of Use. Zillow does not endorse any real estate professionals. We may share information about your recent and future site activity with your agent to help them understand what you're looking for in a home.
Price history
Price history is unavailable.
Public tax history
Tax history is unavailable.
Climate risks
Neighborhood: V0E
Nearby schools
GreatSchools rating
No schools nearby
We couldn't find any schools near this home.
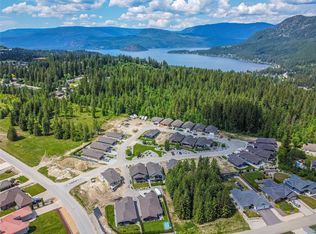
- C$124,9004,356 Square Feet2715 Golf Course Dr #10, Columbia Shuswap, BC V0E1H1Lot/Land
- C$134,9005,227.2 Square Feet2715 Golf Course Dr #17, Schuswap, BC V0E1H2Lot/Land
- C$149,9000.27 AcresValley Pl, Columbia Shuswap, BC V0E1H2Lot/Land

- C$--2 bd2 ba850 sqft2890 Golf Course Dr #1, Columbia Shuswap, BC V0E1H2Off Market

- C$134,9000.54 AcresLOT 85 Mountview Dr, Columbia Shuswap, BC V0E1H1Lot/Land
- C$144,9000.44 AcresLOT 84 Mountview Dr, Columbia Shuswap, BC V0E1H1Lot/Land
- C$779,9003 bd2 ba2k sqft2592 Alpen Paradies Rd #45, Columbia Shuswap, BC V0E2W1For Sale
- C$144,9000.42 AcresLOT 83 Mountview Dr, Columbia Shuswap, BC V0E1H1Lot/Land
Similar homes
- C$779,9003 bd2 ba2k sqft2592 Alpen Paradies Rd #45, Columbia Shuswap, BC V0E 2W1For Sale
 MLS ID #10393193, Danielle Harris. Association of Interior REALTORS
 - C$965,0003 bd3 ba2.2k sqft2860 Marine Dr, Columbia Shuswap, BC V0E 1H1For Sale
 MLS ID #10387843, Kevin J. Campbell. Association of Interior REALTORS
 - C$785,0002 bd2 ba1.8k sqft2642 Golf View Pl, Columbia Shuswap, BC V0E 1H2For Sale
 MLS ID #10389637, Grace Bootsma. Association of Interior REALTORS
 - C$759,5003 bd3 ba1.8k sqft2479 Eagle Bay Rd Unit 17, Columbia Shuswap, BC V0E 1H1For Sale
 MLS ID #10374564, Kent Redekop. Association of Interior REALTORS
 - C$850,0005 bd4 ba2k sqft2481 Ridgeview Pl, Columbia Shuswap, BC V0E 1H2For SaleMLS ID #10392096, Janet Maxwell. Association of Interior REALTORS
- C$874,9004 bd3 ba3.4k sqft2592 Alpen Paradies Rd #38, Columbia Shuswap, BC V0E 2W1For SaleMLS ID #10387905, Kevin J. Campbell. Association of Interior REALTORS
- C$898,0004 bd3 ba3.2k sqft3267 Roncastle Rd, Columbia Shuswap, BC V0E 1H1For SaleMLS ID #10379329, Kathy Campbell. Association of Interior REALTORS
- C$899,0004 bd3 ba2.6k sqft2127 Pleasant Dale Rd W, Schuswap, BC V0E 2W1For SaleMLS ID #10393770, Kevin J. Campbell. Association of Interior REALTORS
- C$725,0003 bd3 ba2.3k sqft2421 Mount Tuam Cres, Columbia Shuswap, BC V0E 2W2For SaleMLS ID #10392683, Delia Jones. Association of Interior REALTORS
- C$799,0003 bd3 ba3.1k sqft2392 Mount Tuam Cres, Columbia Shuswap, BC V0E 2W2For SaleMLS ID #10388415, Gerald Olthuis. Association of Interior REALTORS
- C$969,0003 bd3 ba2k sqft2726 Tranquil Pl, Columbia Shuswap, BC V0E 1H2For SaleMLS ID #10337377, Gerald Olthuis. Association of Interior REALTORS
- C$799,0002 bd2 ba1.8k sqft3915 Express Point Rd, Columbia Shuswap, BC V0E 1M5For SaleMLS ID #10393443, Jolene Bentley. Association of Interior REALTORS
- C$995,0002 bd4 ba3.3k sqft2799 Mountview Dr, Blind Bay, BC V0E 1H1New ConstructionMLS ID #10384414, Kevin J. Campbell. Association of Interior REALTORS
- C$640,0004 bd3 ba2.4k sqft2218 Hopes Way, Columbia Shuswap, BC V0E 2W2For SaleMLS ID #10384633, Brenda Blackstock. Association of Interior REALTORS
- C$1,060,0004 bd3 ba3.5k sqft2462 Leisure Rd, Columbia Shuswap, BC V0E 1H1For SaleMLS ID #10365723, Cori Maynes. Association of Interior REALTORS
- C$779,0003 bd3 ba2.6k sqft6807 Squilax Anglemont Rd, Columbia Shuswap, BC V0E 1M7For SaleMLS ID #10381771, Jolene Bentley. Association of Interior REALTORS
- C$879,0003 bd2 ba1.3k sqft760 Mobley Rd, Columbia Shuswap, BC V0E 2X1For SaleMLS ID #10381937, Brenda Blackstock. Association of Interior REALTORS
- C$949,0003 bd2 ba2.4k sqft6803 Magna Bay Dr, Columbia Shuswap, BC V0E 1M7For SaleMLS ID #10386552, Jolene Bentley. Association of Interior REALTORS
- C$849,0004 bd3 ba2.3k sqft7670 Mountain Dr, Columbia Shuswap, BC V0E 1M8For SaleMLS ID #10379824, Jolene Bentley. Association of Interior REALTORS
- C$829,0004 bd3 ba2.7k sqft7279 Birch Close, Columbia Shuswap, BC V0E 1M8For SaleMLS ID #10379988, Jolene Bentley. Association of Interior REALTORS
