Discover unparalleled luxury in this modern lakefront masterpiece nestled in the exclusive gated community of Melo Beach, Anglemont. This architectural gem, crafted with no expense spared, redefines sophistication with its sleek design, expansive outdoor living spaces, and unrivaled lakefront access via a private dock. Step inside to a bright, open-concept interior where floor-to-ceiling windows frame breathtaking views of Shuswap Lake. The entertainer’s dream kitchen is a culinary masterpiece, featuring top-of-the-line Thermador appliances, custom cabinetry, a sprawling quartz island, and a wet bar perfect for hosting unforgettable gatherings. The living spaces flow seamlessly to multiple patios and decks—both covered and uncovered—offering ample room for al fresco dining, lounging, or soaking in the serene lakefront ambiance. Designed for fun and relaxation, this home boasts a state-of-the-art arcade room, ideal for creating lasting memories with family and friends. Every detail, from the premium finishes to the smart home technology, reflects uncompromising quality and style. With direct lake access and a private dock, water adventures are just steps away. This is more than a home—it’s a lifestyle. Experience modern luxury in the heart of Melo Beach, where privacy, elegance, and natural beauty converge.
For sale
C$2,999,000
8200 Squilax Anglemont Rd #6, Columbia Shuswap, BC V0E 1M8
5beds
3,212sqft
Single Family Residence
Built in 2018
7,840 Square Feet Lot
$-- Zestimate®
C$934/sqft
C$150/mo HOA
What's special
Sleek designExpansive outdoor living spacesBright open-concept interiorTop-of-the-line thermador appliancesCustom cabinetrySprawling quartz islandState-of-the-art arcade room
- 163 days
- 23
- 7
Zillow last checked:
Listing updated:
Listed by:
Jeff Gillis,
Coldwell Banker Executives Realty
Source: Association of Interior REALTORS,MLS®#: 10387197Originating MLS®#: Association of Interior REALTORS
Facts & features
Interior
Bedrooms & bathrooms
- Bedrooms: 5
- Bathrooms: 4
- Full bathrooms: 3
- 1/2 bathrooms: 1
Primary bedroom
- Level: Main
- Dimensions: 13.42x21.92
Bedroom
- Level: Lower
- Dimensions: 12.67x9.92
Bedroom
- Level: Lower
- Dimensions: 12.75x11.25
Bedroom
- Level: Main
- Dimensions: 9.83x11.67
Bedroom
- Level: Main
- Dimensions: 13.92x11.00
Other
- Level: Main
- Dimensions: 8.58x12.00
Dining room
- Level: Second
- Dimensions: 11.25x18.92
Family room
- Level: Lower
- Dimensions: 14.83x15.58
Other
- Level: Lower
- Dimensions: 8.92x5.08
Other
- Level: Main
- Dimensions: 9.83x5.17
Game room
- Level: Lower
- Dimensions: 12.67x11.00
Half bath
- Level: Second
- Dimensions: 0 x 0
Kitchen
- Level: Second
- Dimensions: 13.42x17.92
Laundry
- Level: Second
- Dimensions: 13.42x9.08
Living room
- Level: Second
- Dimensions: 14.17x19.17
Other
- Description: Wet bar/Entertainmen
- Level: Lower
- Dimensions: 8.92x17.58
Other
- Description: Walk In Closet
- Level: Main
- Dimensions: 4.58x6.08
Storage room
- Level: Second
- Dimensions: 10.92x5.08
Heating
- Heat Pump
Cooling
- Heat Pump
Appliances
- Laundry: In Unit
Features
- Wet Bar, High Ceilings, Wall Mounted TV
- Flooring: Tile, Wood
- Has basement: No
- Number of fireplaces: 1
- Common walls with other units/homes: No Common Walls
Interior area
- Total interior livable area: 3,212 sqft
- Finished area above ground: 2,163
- Finished area below ground: 1,049
Property
Parking
- Parking features: On Site, Other
- Details: Strata Parking Type:LCP - Limited Common Property
Features
- Levels: Three Or More
- Stories: 3
- Patio & porch: Covered, Deck, Balcony
- Exterior features: Balcony, Dock
- Pool features: None
- On waterfront: Yes
- Waterfront features: Lake, Lake Front
Lot
- Size: 7,840 Square Feet
Details
- Parcel number: 018700055
- Zoning: FR1
- Special conditions: Standard
Construction
Type & style
- Home type: SingleFamily
- Architectural style: Contemporary,Modern
- Property subtype: Single Family Residence
Materials
- Concrete, Stucco, Wood Siding, Wood Frame
- Foundation: Concrete Perimeter
- Roof: Metal
Condition
- New construction: No
- Year built: 2018
Utilities & green energy
- Sewer: Septic Tank
- Water: Lake
Community & HOA
Community
- Subdivision: Anglemont
HOA
- Has HOA: No
- HOA fee: C$150 monthly
Location
- Region: Columbia Shuswap
Financial & listing details
- Price per square foot: C$934/sqft
- Annual tax amount: C$8,096
- Date on market: 5/12/2026
- Cumulative days on market: 497 days
- Ownership: Freehold,Bare Land Strata
Price history
Price history is unavailable.
Public tax history
Tax history is unavailable.
Climate risks
Neighborhood: V0E
Nearby schools
GreatSchools rating
No schools nearby
We couldn't find any schools near this home.

Similar homes
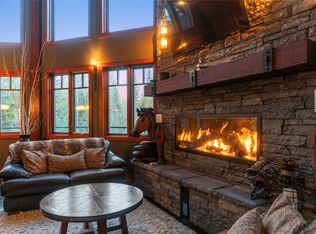
- C$2,999,8004 bd5 ba4k sqft4842 Sunnybrae Canoe Point Rd, Columbia Shuswap, BC V0E 2X1For Sale
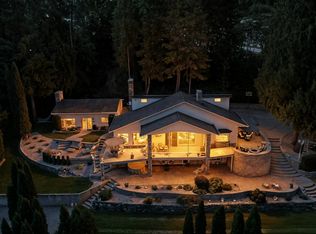 MLS ID #10398604, William Hubbard. Association of Interior REALTORS
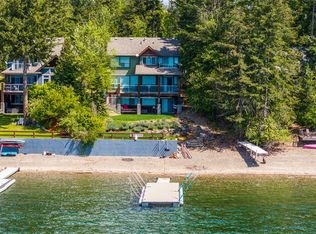
 - C$1,599,9994 bd3 ba3.7k sqft3785 Cameron Rd, Columbia Shuswap, BC V0E 1T0For Sale
 MLS ID #10382554, Laura McNally. Association of Interior REALTORS
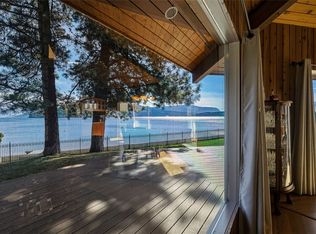
 - C$1,799,9995 bd4 ba3.4k sqft6058 Davis Rd, Columbia Shuswap, BC V0E 1M7For Sale
 MLS ID #10387545, Travis Baker. Association of Interior REALTORS
 - C$3,388,0003 bd3 ba1.7k sqft1322 & 1318 Deodar Rd, Columbia Shuswap, BC V0E 1M5For Sale
 MLS ID #10384858, Janet Maxwell. Association of Interior REALTORS
