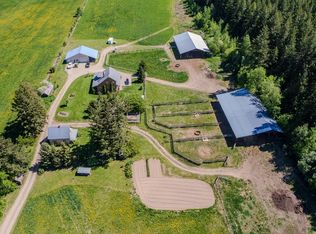
Rare semi-waterfront acreage in the heart of Magna Bay featuring an incredible approx. 498 feet of deeded waterfront access. Enjoy all the benefits of true lakefront living with the ability to install a dock, buoys, and swim platform — creating the perfect setup for boating, swimming, and lakeside entertaining. This unique property offers exceptional development potential while already providing comfortable living and versatile outbuildings. The main residence features a bright and functional layout with 2 bedrooms on the main floor plus a self-contained 1-bedroom suite below, ideal for extended family, guests, or rental income. Adding to the property's charm is a character-filled 1910 Heritage house brimming with opportunity. With some TLC, it could become the perfect guest cabin, artist studio, or private retreat. A detached 600 sq. ft. garage provides ample storage for vehicles, lake toys, and equipment. Whether you're looking for a family getaway, investment opportunity, or future development project, this rare Magna Bay offering combines location, waterfront lifestyle, and untapped potential
For sale
C$1,950,000
6297 Squilax Anglemont Rd, Columbia Shuswap, BC V0E 1M7
3beds
2,270sqft
Single Family Residence
Built in 2001
47.79 Acres Lot
$-- Zestimate®
C$859/sqft
C$-- HOA
What's special
Semi-waterfront acreageTrue lakefront livingComfortable livingBright and functional layout
- 89 days |
- 47 |
- 1 |
Zillow last checked:
Listing updated:
Listed by:
Jolene Bentley,
Century 21 Lakeside Realty Ltd.
Source: Association of Interior REALTORS,MLS®#: 10388831Originating MLS®#: Association of Interior REALTORS
Facts & features
Interior
Bedrooms & bathrooms
- Bedrooms: 3
- Bathrooms: 3
- Full bathrooms: 2
- 1/2 bathrooms: 1
Primary bedroom
- Level: Main
- Dimensions: 16.75x14.17
Bedroom
- Level: Basement
- Dimensions: 17.17x11.17
Bedroom
- Level: Main
- Dimensions: 11.33x10.83
Other
- Features: Three Piece Bathroom
- Level: Main
- Dimensions: 8.00x6.33
Den
- Level: Main
- Dimensions: 13.92x7.58
Dining room
- Level: Main
- Dimensions: 20.33x12.42
Other
- Features: Four Piece Bathroom
- Level: Main
- Dimensions: 8.42x7.25
Half bath
- Features: Two Piece Bathroom
- Level: Basement
- Dimensions: 9.33x7.75
Kitchen
- Level: Main
- Dimensions: 13.75x9.58
Kitchen
- Level: Basement
- Dimensions: 23.00x17.75
Laundry
- Level: Main
- Dimensions: 8.92x6.25
Living room
- Level: Main
- Dimensions: 15.25x14.67
Storage room
- Level: Basement
- Dimensions: 28.92x22.92
Heating
- Baseboard, Electric, Forced Air
Cooling
- None
Appliances
- Included: Dryer, Dishwasher, Electric Range, Refrigerator, Washer
Features
- Den, Kitchen Island
- Flooring: Carpet, Laminate, Linoleum
- Basement: Finished
- Number of fireplaces: 1
- Fireplace features: Free Standing, Gas, Metal
Interior area
- Total interior livable area: 2,270 sqft
- Finished area above ground: 1,463
- Finished area below ground: 807
Property
Parking
- Total spaces: 2
- Parking features: Detached, Garage
- Garage spaces: 2
Features
- Levels: Two
- Stories: 2
- Pool features: None
- Has view: Yes
- View description: Lake, Mountain(s)
- Has water view: Yes
- Water view: Lake
- Waterfront features: Lake
- Frontage type: Waterfront
- Frontage length: 478.00
Lot
- Size: 47.79 Acres
Details
- Parcel number: 014157497
- Zoning: R/RS
- Special conditions: Standard
Construction
Type & style
- Home type: SingleFamily
- Architectural style: Two Story
- Property subtype: Single Family Residence
Materials
- Wood Siding, Wood Frame
- Foundation: Concrete Perimeter
- Roof: Metal
Condition
- New construction: No
- Year built: 2001
Utilities & green energy
- Sewer: Septic Tank
- Water: Lake
Community & HOA
HOA
- Has HOA: No
Location
- Region: Columbia Shuswap
Financial & listing details
- Price per square foot: C$859/sqft
- Annual tax amount: C$4,500
- Date on market: 5/25/2026
- Cumulative days on market: 87 days
- Ownership: Freehold,Fee Simple
Price history
Price history is unavailable.
Public tax history
Tax history is unavailable.
Climate risks
Neighborhood: V0E
Nearby schools
GreatSchools rating
No schools nearby
We couldn't find any schools near this home.
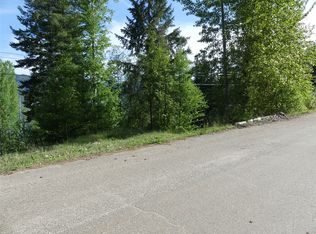
- C$189,9000.47 acresLOT 8 Lindsay Rd, Columbia Shuswap, BC V0E1M7Lot/Land
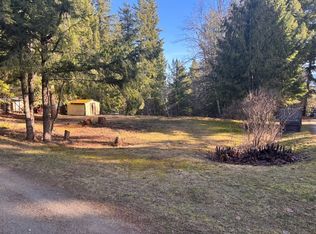
- C$159,0000.46 acres2274 Noakes Rd, Columbia Shuswap, BC V0E1M7Lot/Land
- C$1,775,0005 bd4 ba3.3k sqft6172 Squilax Anglemont Rd UNIT 16, Columbia Shuswap, BC V0E1M7For Sale

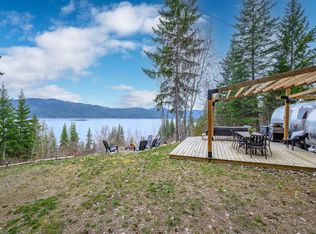
- C$297,0001.01 acres6474 Deer Run Rd, Columbia Shuswap, BC V0E1M7Lot/Land
- C$925,0005 bd4 ba2.1k sqft2550 Cody Rd, Columbia Shuswap, BC V0E1M7For Sale
- C$1,799,9995 bd4 ba3.4k sqft6058 Davis Rd, Columbia Shuswap, BC V0E1M7For Sale
- C$949,0005.24 acres6677 Squilax Anglemont Rd, Columbia Shuswap, BC V0E1M7Lot/Land
- C$1,499,5002 bd2 ba1.7k sqft6726 Squilax Anglemont Rd, Columbia Shuswap, BC V0E1M7For Sale
Similar homes
- C$1,775,0005 bd4 ba3.3k sqft6172 Squilax Anglemont Rd Unit 16, Columbia Shuswap, BC V0E 1M7For SaleMLS ID #10395531, Nicola Gray. Association of Interior REALTORS
- C$1,799,9004 bd2 ba2.7k sqft4071 Reid Rd S, Columbia Shuswap, BC V0E 1T0For Sale
 MLS ID #10394093, Shaelyn Soucie. Association of Interior REALTORS
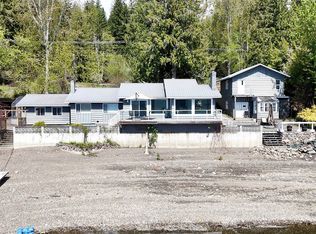
 - C$1,499,5002 bd2 ba1.7k sqft6726 Squilax Anglemont Rd, Columbia Shuswap, BC V0E 1M7For Sale
 MLS ID #10385832, Kent Redekop. Association of Interior REALTORS
 - C$1,679,0003 bd3 ba2k sqft2990 50th St NW, Salmon Arm, BC V1E 3A9For Sale
 MLS ID #10387776, Russell Armstrong. Association of Interior REALTORS
 - C$1,225,0002 bd2 ba3.1k sqft2523 Evans Rd, Columbia Shuswap, BC V0E 1M6For SaleMLS ID #10377750, Jolene Bentley. Association of Interior REALTORS
- C$1,790,0004 bd3 ba2.5k sqft6450-1 6425th Ave #6500, Salmon Arm, BC V1E 3B2For SaleMLS ID #10383601, Gerald Olthuis. Association of Interior REALTORS
- C$1,550,0003 bd3 ba3k sqft3726 Zinck Rd, Columbia Shuswap, BC V0E 1M5For SaleCentury 21 Canada
- C$1,299,0003 bd3 ba2.3k sqft2270 Lions Ridge Rd, Celista, BC V0E 1M6For SaleMLS ID #10378623, Jolene Bentley. Association of Interior REALTORS
- C$999,9995 bd3 ba2.7k sqft5058 Heritage Dr, Columbia Shuswap, BC V0E 1T0For SaleMLS ID #10394977, Sara Galusha. Association of Interior REALTORS
- C$1,650,0002 bd2 ba2.1k sqft3075 Waverly Rd, Schuswap, BC V0E 2W1For SaleMLS ID #10397932, Al Riley. Association of Interior REALTORS
- C$1,059,9003 bd4 ba3.2k sqft2428 Blind Bay Rd, Columbia Shuswap, BC V0E 1H2For SaleMLS ID #10396559, Marc Bouchard. Association of Interior REALTORS
- C$1,150,0004 bd2 ba2k sqft285 Kault Hill Rd, Columbia Shuswap, BC V1E 3A4For SaleMLS ID #10383275, Sara Galusha. Association of Interior REALTORS
- C$995,0002 bd4 ba3.3k sqft2799 Mountview Dr, Blind Bay, BC V0E 1H1New ConstructionMLS ID #10384414, Kevin J. Campbell. Association of Interior REALTORS
