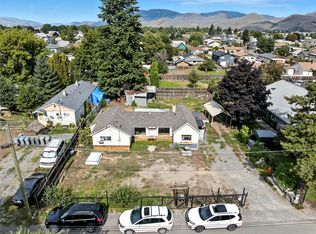
First-time buyer and investor alert! This super-cute and well-appointed 890 sq. ft. bungalow is centrally located near shopping, schools, transit and everyday amenities. Move-in ready and freshly painted throughout in July 2026, the home offers a comfortable, welcoming interior along with numerous practical improvements. Recent updates include a microwave, sump pump and dryer, plus a Nano Restoration roof-rejuvenation treatment completed in April 2025 with a transferable 10-year warranty. Outside, the owners have added off-street parking, front and rear walkways, rebuilt the back gate, replaced fence posts with concrete-set supports and installed a new backyard security light. The backyard has also been improved with removal of the large Manitoba maple, while select young growth was retained to provide future shade. A window well was added for easier access to the exterior faucet. Affordable, conveniently located and ready for immediate enjoyment—this charming bungalow is an excellent opportunity to enter the market or add to your investment portfolio.
For sale
C$425,000
501 Mackenzie Ave, Kamloops, BC V2B 3T9
2beds
890sqft
Single Family Residence
Built in 1944
3,920 Square Feet Lot
$-- Zestimate®
C$478/sqft
C$-- HOA
What's special
Comfortable welcoming interiorFreshly painted throughoutOff-street parkingFront and rear walkwaysNew backyard security light
- 26 days |
- 36 |
- 4 |
Zillow last checked:
Listing updated:
Listed by:
Eric Putoto,
eXp Realty (Kamloops)
Source: Association of Interior REALTORS,MLS®#: 10395574Originating MLS®#: Association of Interior REALTORS
Facts & features
Interior
Bedrooms & bathrooms
- Bedrooms: 2
- Bathrooms: 1
- Full bathrooms: 1
Primary bedroom
- Level: Main
- Dimensions: 10.42x11.42
Bedroom
- Level: Main
- Dimensions: 14.08x9.17
Foyer
- Level: Main
- Dimensions: 13.50x7.50
Other
- Features: Four Piece Bathroom
- Level: Main
- Dimensions: 8.92x5.00
Kitchen
- Level: Main
- Dimensions: 13.58x13.75
Living room
- Level: Main
- Dimensions: 13.50x15.25
Utility room
- Level: Basement
- Dimensions: 11.75x10.00
Heating
- Floor Furnace, Natural Gas
Cooling
- Window Unit(s)
Features
- Basement: Partial
- Has fireplace: No
Interior area
- Total interior livable area: 890 sqft
- Finished area above ground: 890
- Finished area below ground: 0
Property
Parking
- Parking features: Open
- Has uncovered spaces: Yes
Features
- Levels: One
- Stories: 1
- Pool features: None
Lot
- Size: 3,920 Square Feet
Details
- Parcel number: 001555375
- Zoning: R2
- Special conditions: Standard
Construction
Type & style
- Home type: SingleFamily
- Architectural style: Bungalow
- Property subtype: Single Family Residence
Condition
- New construction: No
- Year built: 1944
- Major remodel year: 2019
Utilities & green energy
- Sewer: Public Sewer
- Water: Public
Community & HOA
HOA
- Has HOA: No
Location
- Region: Kamloops
Financial & listing details
- Price per square foot: C$478/sqft
- Annual tax amount: C$2,661
- Date on market: 7/23/2026
- Ownership: Freehold,Fee Simple
Price history
Price history is unavailable.
Public tax history
Tax history is unavailable.
Climate risks
Neighborhood: North Shore
Nearby schools
GreatSchools rating
No schools nearby
We couldn't find any schools near this home.
- C$534,9006 bd2 ba2.7k sqft112 Williams St, Kamloops, BC V2B3Z6For Sale

- C$549,9002 bd2 ba1.3k sqft107 Yew St #201, Kamloops, BC V2B4A1For Sale

- C$547,0002 bd1 ba990 sqft134 King St, Kamloops, BC V2B3Z8For Sale
- C$499,9002 bd2 ba1.1k sqft151 Park St, Kamloops, BC V2B4A7For Sale

- C$1,149,9009 bd4 ba3.8k sqft455 Campbell Ave, Kamloops, BC V2B3R8For Sale
- C$514,9002 bd2 ba1.1k sqft149 Park St, Kamloops, BC V2B4A7For Sale
- C$504,9002 bd2 ba1.1k sqft153 Park St, Kamloops, BC V2B4A7For Sale
- C$1,6001 bd1 ba522 sqft196 Yew St, Kamloops, BC V2B3Z9For Rent
Similar homes
- C$547,0002 bd1 ba990 sqft134 King St, Kamloops, BC V2B 3Z8For SaleMLS ID #10384650, Quinn Pache. Association of Interior REALTORS
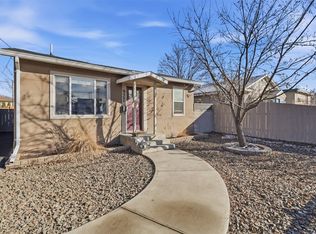
- C$459,9002 bd1 ba705 sqft922 Westminster Ave, Kamloops, BC V2B 1P1For Sale
 MLS ID #10379924, Danielle Grecco. Association of Interior REALTORS
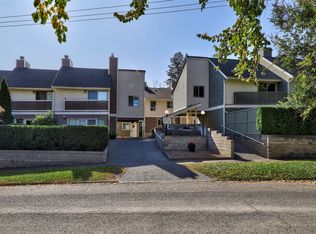
 - C$449,9002 bd2 ba1.1k sqft145 Nicola St #14, Kamloops, BC V2C 2P2For Sale
 MLS ID #10397720, Parker Bennett. Association of Interior REALTORS
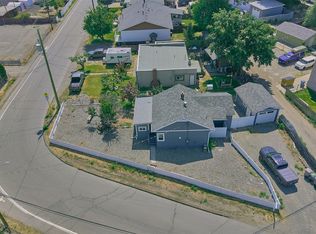
 - C$529,8003 bd2 ba1k sqft121 Willow St, Kamloops, BC V2B 4C6For Sale
 MLS ID #10395277, Shambhu Chitharanjan. Association of Interior REALTORS
 - C$499,0003 bd1 ba1.2k sqft350 Campbell Ave, Kamloops, BC V2B 3R7For SaleMLS ID #10377732, Tracy Mackenzie. Association of Interior REALTORS
- C$465,0002 bd2 ba1k sqft712 Sahali Ter #508, Kamloops, BC V2C 6T2For SaleMLS ID #10397724, Phil Dabner. Association of Interior REALTORS
- C$399,9003 bd2 ba1.1k sqft870 McQueen Dr #114, Kamloops, BC V2B 7X9For SaleMLS ID #10389438, Kirsten Mason. Association of Interior REALTORS
- C$399,9003 bd1 ba1.1k sqft665 McBeth Pl #80, Kamloops, BC V2C 5V9For SaleMLS ID #10383766, Taj Sandur. Association of Interior REALTORS
- C$369,5002 bd2 ba882 sqft554 Seymour St #316, Kamloops, BC V2C 2G9For SaleMLS ID #10397518, Sarah Lee. Association of Interior REALTORS
- C$429,0003 bd2 ba1.2k sqft460 Dalgleish Dr #28, Kamloops, BC V2C 5W7For SaleMLS ID #10390885, Riley Peterson. Association of Interior REALTORS
- C$458,8004 bd2 ba1.3k sqft643 McBeth Pl #116, Kamloops, BC V2C 5V9For SaleMLS ID #10397325, Phil Dabner. Association of Interior REALTORS
- C$395,0003 bd2 ba1.1k sqft249 Kitchener Cres #5, Kamloops, BC V2B 1B9For SaleMLS ID #10388490, Christa Palasty. Association of Interior REALTORS
- C$439,9002 bd2 ba1.1k sqft145 Nicola St #40, Kamloops, BC V2C 2P2For SaleMLS ID #10392511, Richard Burnett. Association of Interior REALTORS
- C$449,9002 bd1 ba974 sqft3987 Yellowhead Hwy, Kamloops, BC V2H 1K7For SaleMLS ID #10394348, Jessica Gunnlaugson. Association of Interior REALTORS
- C$393,0003 bd2 ba1k sqft1173 Ponlen St #6, Kamloops, BC V2B 5N4For SaleMLS ID #10395909, Lori Godin. Association of Interior REALTORS
- C$529,9002 bd1 ba677 sqft1023 Laroque St, Kamloops, BC V2B 5L6For SaleMLS ID #10389744, Mike Rose. Association of Interior REALTORS
- C$524,9002 bd2 ba1.1k sqft960 Nicola St, Kamloops, BC V2C 2R9For SaleMLS ID #10396735, Parker Bennett. Association of Interior REALTORS
- C$499,9002 bd1 ba897 sqft1951 Lodgepole Dr #21, Kamloops, BC V1S 1Y1For SaleMLS ID #10396774, Helen Ralph. Association of Interior REALTORS
- C$369,9002 bd2 ba1k sqft320 Powers Rd #5, Kamloops, BC V2C 1V1For SaleMLS ID #10391843, Richard Burnett. Association of Interior REALTORS
- C$310,0002 bd1 ba797 sqft1320 Selkirk Ave #4, Kamloops, BC V2B 1V7For SaleMLS ID #10397309, Francis Ramunno. Association of Interior REALTORS
