Breathtaking views & incredible privacy! This spacious level-entry rancher with a full walkout basement enjoys peaceful views over Knutsford ranchland, rolling hills, and the city.
The bright open-concept main floor offers over 1,600 sq.ft. with 10' ceilings, excellent storage and organization, and a huge 27' x 12' covered sundeck off the dining area - the perfect place to relax and enjoy the view. The spacious primary bedroom features a soaker tub and generous ensuite.
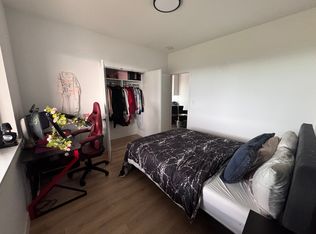
The walkout basement offers exceptional flexibility with two separate living areas. One side features 2 good-sized bedrooms, a large living room, and covered outdoor sitting area. The other features a self-contained 1-bedroom in-law suite with island kitchen, stacked laundry, full bathroom, and separate entrance.
Thoughtful features include 200 amp electrical service, EV charging station, and a solar system helping to keep hydro costs exceptionally low.
Outside, enjoy a fully fenced yard, ideal for children and pets, plus a large flat driveway with ample parking.
Located in one of Aberdeen’s desirable neighbourhoods within the Aberdeen Elementary catchment. A rare combination of views, privacy, space, energy efficiency, and flexible multigenerational living!
For sale
C$1,274,900
464 Edinburgh Blvd, Kamloops, BC V1S 0E6
4beds
3,068sqft
Single Family Residence
Built in 2019
4,791 Square Feet Lot
$-- Zestimate®
C$416/sqft
C$-- HOA
What's special
Breathtaking viewsIncredible privacySpacious level-entry rancherFull walkout basementBright open-concept main floorExcellent storage and organizationSpacious primary bedroom
- 8 days
- 10
- 0
Zillow last checked:
Listing updated:
Listed by:
Rie Takahashi,
REMAX Kamloops,
Ayla Spizawka,
REMAX Kamloops
Source: Association of Interior REALTORS,MLS®#: 10401701Originating MLS®#: Association of Interior REALTORS
Facts & features
Interior
Bedrooms & bathrooms
- Bedrooms: 4
- Bathrooms: 4
- Full bathrooms: 3
- 1/2 bathrooms: 1
Primary bedroom
- Level: Main
- Dimensions: 12.92x16.50
Bedroom
- Level: Basement
- Dimensions: 10.42x14.50
Bedroom
- Level: Basement
- Dimensions: 12.75x11.33
Bedroom
- Level: Basement
- Dimensions: 12.08x13.42
Other
- Level: Main
- Dimensions: 0 x 0
Dining room
- Level: Main
- Dimensions: 12.75x11.08
Family room
- Level: Basement
- Dimensions: 25.92x16.75
Foyer
- Level: Main
- Dimensions: 11.58x20.83
Other
- Level: Basement
- Dimensions: 0 x 0
Other
- Level: Basement
- Dimensions: 0 x 0
Half bath
- Level: Main
- Dimensions: 0 x 0
Kitchen
- Level: Main
- Dimensions: 12.75x11.08
Kitchen
- Level: Basement
- Dimensions: 13.17x16.33
Laundry
- Level: Main
- Dimensions: 11.83x8.33
Living room
- Level: Main
- Dimensions: 13.67x22.17
Office
- Level: Main
- Dimensions: 12.00x11.33
Other
- Features: Walk-In Closet(s)
- Level: Main
- Dimensions: 9.33x6.00
Utility room
- Level: Basement
- Dimensions: 6.75x11.75
Heating
- Forced Air, Natural Gas
Cooling
- Central Air
Features
- Basement: Full,Finished,Separate Entrance,Walk-Out Access
- Has fireplace: No
Interior area
- Total interior livable area: 3,068 sqft
- Finished area above ground: 1,615
- Finished area below ground: 1,453
Property
Parking
- Total spaces: 2
- Parking features: Attached, Garage, Open
- Attached garage spaces: 2
- Has uncovered spaces: Yes
Features
- Levels: Two
- Stories: 2
- Pool features: None
Lot
- Size: 4,791 Square Feet
Details
- Parcel number: 030553920
- Zoning: R2
- Special conditions: Standard
Construction
Type & style
- Home type: SingleFamily
- Architectural style: Ranch
- Property subtype: Single Family Residence
Condition
- New construction: No
- Year built: 2019
Utilities & green energy
- Sewer: Public Sewer
- Water: Public
Community & HOA
HOA
- Has HOA: No
Location
- Region: Kamloops
Financial & listing details
- Price per square foot: C$416/sqft
- Annual tax amount: C$7,977
- Date on market: 9/23/2026
- Ownership: Freehold,Fee Simple
Price history
Price history is unavailable.
Public tax history
Tax history is unavailable.
Climate risks
Neighborhood: Aberdeen
Nearby schools
GreatSchools rating
No schools nearby
We couldn't find any schools near this home.

Similar homes
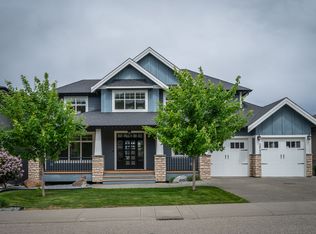
- C$1,145,0004 bd3 ba3.3k sqft975 Regent Cres, Kamloops, BC V1S 1W9For Sale
 MLS ID #10402237, Brendan Shaw. Association of Interior REALTORS
 - C$1,025,0005 bd3 ba3k sqft2025 Panorama Ct, Kamloops, BC V2E 2S1For Sale
 MLS ID #10402585, David Lawrence. Association of Interior REALTORS
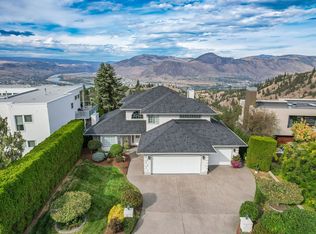
 - C$1,199,9004 bd3 ba2.5k sqft1980 The Pinnacles, Kamloops, BC V2E 2L3For Sale
 MLS ID #10401287, Tyrel L. Hough. Association of Interior REALTORS
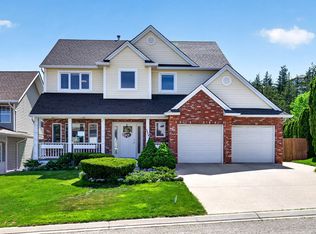
 - C$1,050,0004 bd4 ba2.8k sqft2338 Dunrobin Pl, Kamloops, BC V1S 1W1For Sale
 MLS ID #10398034, Jeremy Bates. Association of Interior REALTORS
