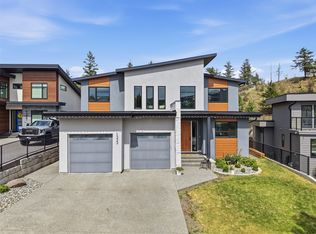
Welcome to 1065 Edgehill Pl, Kamloops. This beautifully designed home offers 3 BR and 2.5 Baths on the main level, featuring a bright open concept layout that is ideal for both everyday living and entertaining. The impressive living room showcases soaring 12-foot ceilings and a front patio where you can enjoy sweeping views. The updated kitchen features marble countertops, refreshed cabinetry, and direct access to a covered patio, perfect for year round outdoor use. The main level includes a spacious primary bedroom with a walk-in closet and private ensuite, along with two additional generously sized bedrooms and a full bathroom. A convenient powder room is also located on the main floor for guests. The lower level adds excellent flexibility with a fourth bedroom that can function as a home office or a guest space. A major highlight of this property is the income potential, featuring two suites. The first is a 2-bedroom suite with its own laundry and private patio. The second is a studio-style suite, formerly a media room that has been converted into a self-contained studio suite. Outside, the home offers a large yard with plenty of space for gardening, recreation, or entertaining, along with ample parking for multiple vehicles and recreational toys. Located in a highly desirable area, this home is just minutes from all amenities. This home combines exceptional space, versatility, and stunning views. All measurements are approximate and should be verified if important.
For sale
C$1,249,900
1065 Edgehill Pl, Kamloops, BC V2C 0G6
6beds
3,444sqft
Single Family Residence
Built in 2018
6,534 Square Feet Lot
$-- Zestimate®
C$363/sqft
C$-- HOA
What's special
Bright open concept layoutRefreshed cabinetrySelf-contained studio suite
- 65 days
- 7
- 0
Zillow last checked:
Listing updated:
Listed by:
Sandeep Mahal,
Century 21 Assurance Realty Ltd
Source: Association of Interior REALTORS,MLS®#: 10393416Originating MLS®#: Association of Interior REALTORS
Facts & features
Interior
Bedrooms & bathrooms
- Bedrooms: 6
- Bathrooms: 5
- Full bathrooms: 4
- 1/2 bathrooms: 1
Heating
- Forced Air, Natural Gas
Cooling
- None
Features
- Flooring: Carpet, Ceramic Tile, Vinyl
- Basement: Full
- Number of fireplaces: 1
- Fireplace features: Electric
Interior area
- Total interior livable area: 3,444 sqft
- Finished area above ground: 3,444
- Finished area below ground: 0
Property
Parking
- Total spaces: 2
- Parking features: Attached, Garage
- Attached garage spaces: 2
Features
- Levels: Two,Multi/Split
- Stories: 2
- Pool features: None
- Waterfront features: None
Lot
- Size: 6,534 Square Feet
Details
- Parcel number: 029818991
- Zoning: RS1C
- Special conditions: Standard
Construction
Type & style
- Home type: SingleFamily
- Property subtype: Single Family Residence
Materials
- Fiber Cement, Stone, Wood Frame
- Foundation: Concrete Perimeter
- Roof: Asphalt,Shingle
Condition
- New construction: No
- Year built: 2018
Utilities & green energy
- Sewer: Public Sewer
- Water: Public
Community & HOA
HOA
- Has HOA: No
Location
- Region: Kamloops
Financial & listing details
- Price per square foot: C$363/sqft
- Annual tax amount: C$7,922
- Date on market: 7/7/2026
- Cumulative days on market: 108 days
- Ownership: Freehold,Fee Simple
Price history
Price history is unavailable.
Public tax history
Tax history is unavailable.
Climate risks
Neighborhood: Mount Dufferin
Nearby schools
GreatSchools rating
No schools nearby
We couldn't find any schools near this home.

Similar homes
- C$1,329,0006 bd4 ba3.5k sqft842 Guerin Creek Way, Kamloops, BC V2C 0A6For Sale
 MLS ID #10391529, Sanjay Kosmadia. Association of Interior REALTORS
 - C$1,369,9005 bd5 ba5k sqft819 Fernie Ct, Kamloops, BC V2C 0A7For Sale
 MLS ID #10399327, Ashley Nordick. Association of Interior REALTORS
 - C$899,9005 bd3 ba2.1k sqft158 Fernie Pl, Kamloops, BC V2C 6S4For Sale
 MLS ID #10402748, Matt Town. Association of Interior REALTORS
 - C$1,400,0006 bd6 ba4.2k sqft1333 Prairie Rose Dr, Kamloops, BC V2E 0C5For Sale
 MLS ID #10402893, Blair Rota. Association of Interior REALTORS
