Welcome to this custom-built 4-bedroom, 4-bathroom two-storey home tucked away in a quiet Aberdeen cul-de-sac. Backing onto green space and offering panoramic views. The bright, functional layout provides plenty of room with numerous updates throughout. The main level features an inviting kitchen with upgraded cabinetry and backsplash, granite countertops, and stainless steel appliances. Newer flooring, windows, tubs and toilets add to the home's comfort and appeal. Upstairs, you'll find three spacious bedrooms, including the primary suite with a 5-piece ensuite and huge walk-in closet. A second 5-piece bathroom serves the other bedrooms, while the conveniently located upper-floor laundry adds to the home's functionality. The walk-out basement offers a fourth bedroom, family room, games area and versatile bonus room that could become a home gym, workshop, theatre room or hobby space. The basement also offers potential to be suited, subject to necessary approvals. Outside, the expansive sundeck features a natural gas BBQ hookup and provides an ideal space for entertaining or relaxing while enjoying the surrounding views. The large, private backyard backs onto green space, offering a peaceful setting. A two-car garage includes space perfect for storage, a workshop or hobby area. Other features include a newer furnace, central air conditioning, HWT. Located in a desirable neighbourhood this home offers an excellent combination of space, privacy, panoramic views and flexibility.
For sale
C$1,050,000
2338 Dunrobin Pl, Kamloops, BC V1S 1W1
4beds
2,812sqft
Single Family Residence
Built in 1997
10,454 Square Feet Lot
$-- Zestimate®
C$373/sqft
C$-- HOA
What's special
Quiet aberdeen cul-de-sacBacking onto green spacePanoramic viewsBright functional layoutInviting kitchenUpgraded cabinetry and backsplashGranite countertops
- 52 days
- 9
- 3
Zillow last checked:
Listing updated:
Listed by:
Jeremy Bates,
REMAX Kamloops
Source: Association of Interior REALTORS,MLS®#: 10398034Originating MLS®#: Association of Interior REALTORS
Facts & features
Interior
Bedrooms & bathrooms
- Bedrooms: 4
- Bathrooms: 4
- Full bathrooms: 3
- 1/2 bathrooms: 1
Primary bedroom
- Level: Second
- Dimensions: 15.58x11.33
Bedroom
- Level: Second
- Dimensions: 12.75x11.00
Bedroom
- Level: Second
- Dimensions: 10.00x12.67
Bedroom
- Level: Basement
- Dimensions: 12.50x11.17
Other
- Features: Five Piece Bathroom
- Level: Second
- Dimensions: 0 x 0
Bonus room
- Level: Basement
- Dimensions: 18.17x17.83
Dining room
- Level: Main
- Dimensions: 10.58x7.17
Family room
- Level: Main
- Dimensions: 16.33x13.08
Foyer
- Level: Main
- Dimensions: 8.00x12.00
Other
- Features: Five Piece Bathroom
- Level: Second
- Dimensions: 0 x 0
Other
- Features: Three Piece Bathroom
- Level: Basement
- Dimensions: 0 x 0
Half bath
- Features: Two Piece Bathroom
- Level: Main
- Dimensions: 0 x 0
Kitchen
- Level: Main
- Dimensions: 12.92x11.25
Living room
- Level: Main
- Dimensions: 13.42x11.33
Other
- Level: Basement
- Dimensions: 28.67x8.58
Recreation
- Level: Basement
- Dimensions: 26.25x10.58
Heating
- Natural Gas, Other
Cooling
- Central Air
Appliances
- Included: Dryer, Dishwasher, Range, Refrigerator, Washer
Features
- Central Vacuum
- Flooring: Carpet, Ceramic Tile, Laminate
- Windows: Window Treatments
- Basement: Full,Finished
- Number of fireplaces: 2
- Fireplace features: Gas
Interior area
- Total interior livable area: 2,812 sqft
- Finished area above ground: 1,815
- Finished area below ground: 997
Video & virtual tour
Property
Parking
- Total spaces: 4
- Parking features: Attached, Garage
- Attached garage spaces: 2
Features
- Levels: Three Or More,Multi/Split
- Stories: 3
- Pool features: None
- Has view: Yes
- View description: Panoramic
- Waterfront features: None
Lot
- Size: 10,454 Square Feet
- Features: Cul-De-Sac, City Lot, Easy Access, Landscaped, Secluded
Details
- Parcel number: 018596495
- Zoning: RS-!
- Special conditions: Standard
Construction
Type & style
- Home type: SingleFamily
- Property subtype: Single Family Residence
Materials
- Brick, Vinyl Siding, Wood Frame
- Foundation: Concrete Perimeter
- Roof: Asphalt,Shingle
Condition
- New construction: No
- Year built: 1997
Utilities & green energy
- Sewer: Public Sewer
- Water: Public
Community & HOA
Community
- Features: Recreation Area, Shopping
HOA
- Has HOA: No
Location
- Region: Kamloops
Financial & listing details
- Price per square foot: C$373/sqft
- Annual tax amount: C$6,915
- Date on market: 8/20/2026
- Cumulative days on market: 53 days
- Ownership: Freehold,Fee Simple
Price history
Price history is unavailable.
Public tax history
Tax history is unavailable.
Climate risks
Neighborhood: Aberdeen
Nearby schools
GreatSchools rating
No schools nearby
We couldn't find any schools near this home.
Similar homes
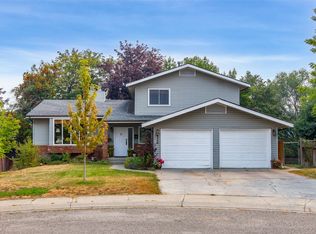
- C$1,145,0004 bd3 ba3.3k sqft975 Regent Cres, Kamloops, BC V1S 1W9For Sale
 MLS ID #10402237, Brendan Shaw. Association of Interior REALTORS
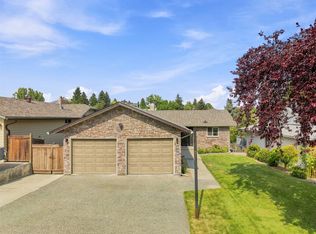
 - C$950,0004 bd4 ba2.5k sqft1922 Glen Gary Dr, Kamloops, BC V2E 1R4For Sale
 MLS ID #10403046, Linden Marshall. Association of Interior REALTORS
 - C$929,9003 bd3 ba2.7k sqft2298 Balfour Ct, Kamloops, BC V1S 1H5For Sale
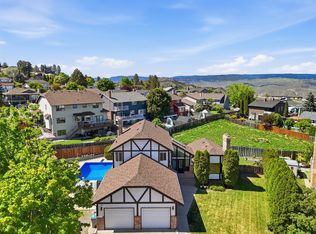 MLS ID #10402670, Jennifer Huseby. Association of Interior REALTORS
 - C$998,0004 bd4 ba2.6k sqft101 Coppertree Ct, Kamloops, BC V2E 2N4For Sale
 MLS ID #10402364, Cassidy Morgan. Association of Interior REALTORS
