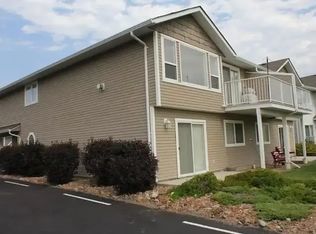
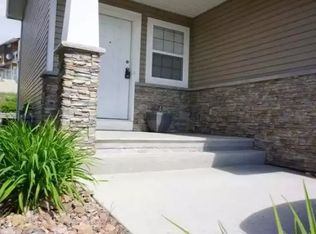
Perfect Starter home or investment in beautiful Batchelor height features 2 bedrooms 1 bath up w/ a 1 bedroom inlaw suite down. The main floor has a nice open great room floor plan with vaulted ceilings, sliding doors to a big deck, patio area & terrace. There is a lot of natural light in this home making it very bright and inviting. The basement level features a good sized one bedroom inlaw suite with separate entry. The yard has very low maintenance landscaping that is fully fenced & private. Other features of this home include central a/c, single car garage, & RV parking. Book your private showing today! All measurements approximate. Buyer(s) to verify measure(s) of importance. Call LB to view. Suite only available to view on 2nd showings.
For sale
C$729,900
1198 Raven Dr, Kamloops, BC V2B 8P3
3beds
1,903sqft
Single Family Residence
Built in 1999
5,227 Square Feet Lot
$-- Zestimate®
C$384/sqft
C$-- HOA
What's special
Vaulted ceilingsBig deckPatio area and terraceSingle car garageRv parking
- 13 hours
- 3
- 2
Zillow last checked:
Listing updated:
Listed by:
Bryce Podorieszach,
Royal LePage Westwin Realty
Source: Association of Interior REALTORS,MLS®#: 10403306Originating MLS®#: Association of Interior REALTORS
Facts & features
Interior
Bedrooms & bathrooms
- Bedrooms: 3
- Bathrooms: 2
- Full bathrooms: 2
Primary bedroom
- Level: Second
- Dimensions: 11.00x13.00
Bedroom
- Level: Second
- Dimensions: 9.00x11.00
Bedroom
- Level: Basement
- Dimensions: 13.00x9.00
Dining room
- Level: Second
- Dimensions: 9.00x12.00
Other
- Features: Four Piece Bathroom
- Level: Second
- Dimensions: 0 x 0
Other
- Features: Four Piece Bathroom
- Level: Basement
- Dimensions: 0 x 0
Kitchen
- Level: Second
- Dimensions: 9.00x9.00
Kitchen
- Features: Additional Living Quarters
- Level: Basement
- Dimensions: 11.00x11.00
Laundry
- Level: Basement
- Dimensions: 6.00x9.00
Living room
- Level: Second
- Dimensions: 11.00x12.00
Living room
- Features: Additional Living Quarters
- Level: Second
- Dimensions: 13.00x10.00
Heating
- Forced Air, Natural Gas
Cooling
- Central Air
Appliances
- Included: Dryer, Dishwasher, Microwave, Oven, Range, Refrigerator, Range Hood, Washer
Features
- Vaulted Ceiling(s)
- Flooring: Mixed
- Windows: Blinds
- Basement: Finished,Walk-Out Access
- Number of fireplaces: 1
- Fireplace features: Gas
- Common walls with other units/homes: No Common Walls
Interior area
- Total interior livable area: 1,903 sqft
- Finished area above ground: 1,019
- Finished area below ground: 884
Property
Parking
- Total spaces: 4
- Parking features: Additional Parking, Attached, Garage, Open, RV Access/Parking, On Street
- Attached garage spaces: 1
- Uncovered spaces: 2
Features
- Levels: Two
- Stories: 2
- Entry location: Front of House Basement
- Patio & porch: Deck, Patio
- Exterior features: Private Yard
- Pool features: None
- Fencing: Fenced
- Has view: Yes
- View description: City, Mountain(s)
Lot
- Size: 5,227 Square Feet
Details
- Parcel number: 023958375
- Zoning: R1
- Special conditions: Standard
Construction
Type & style
- Home type: SingleFamily
- Architectural style: Contemporary
- Property subtype: Single Family Residence
Materials
- Composite Siding, Wood Frame
- Foundation: Concrete Perimeter
- Roof: Asphalt,Shingle
Condition
- New construction: No
- Year built: 1999
Utilities & green energy
- Sewer: Public Sewer
- Water: Public
Community & HOA
Community
- Security: Smoke Detector(s)
HOA
- Has HOA: No
Location
- Region: Kamloops
Financial & listing details
- Price per square foot: C$384/sqft
- Tax assessed value: C$706,000
- Annual tax amount: C$4,838
- Date on market: 10/9/2026
- Listing terms: Cash
- Inclusions: 2 Fridges, 2 Stoves, Dishwasher, Washer & Dryer
- Ownership: Freehold,Fee Simple
Price history
Price history is unavailable.
Public tax history
Tax history is unavailable.
Climate risks
Neighborhood: Batchelor Heights
Nearby schools
GreatSchools rating
No schools nearby
We couldn't find any schools near this home.
Similar homes
- C$749,9004 bd2 ba1.9k sqft845 Alview Cres, Kamloops, BC V2B 6C5For Sale
 MLS ID #10403299, Henry Hayward. Association of Interior REALTORS
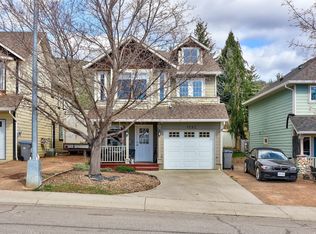
 - C$679,9004 bd2 ba1.6k sqft1192 Raven Dr, Kamloops, BC V2B 8P3For Sale
 MLS ID #10399443, Richard Burnett. Association of Interior REALTORS
 - C$724,9003 bd2 ba2.5k sqft1149 Raven Dr, Kamloops, BC V2B 8P4For Sale
 MLS ID #10398382, Indy Bal. Association of Interior REALTORS
 - C$579,9006 bd2 ba2k sqft2070/2072 Westsyde Rd, Kamloops, BC V2B 7C2For SaleMLS ID #10402895, Kirsten Mason. Association of Interior REALTORS
