Welcome to this modern 5 bedroom, 4 bath townhouse centrally located in Sahali featuring amazing mountain and river views. This main floor entry home welcomes you either through the double garage or the spacious entryway. Down the hallway is an open concept living area with views spanning throughout the living room, dining and kitchen area. A gas fireplace with some built ins creates a cozy ambiance in the living room. Off the dining area are sliding glass doors that lead out to your sundeck with a gas hook up for the BBQ and a nice sitting area to enjoy the views. For added convenience you have a full 4pc bathroom on the main floor as well. On the second floor you will find two spacious bedrooms both with walk-in closets, a four-piece bathroom as well as a separate laundry room complete with a laundry sink. The generous sized primary bedroom is a pleasant retreat with a walk-in closet, 3pc ensuite and north facing windows capturing the serene landscape. In the basement there are two additional bedrooms, a 4pc bathroom and a rec room with sliding glass doors leading out to a covered patio. The utility room has water rough ins and good storage. This unit offers maintenance free living and is located close to shopping, transit and schools. Quick possession possible. Call now to book your showing!
For sale
C$649,900
438 Waddington Dr #102, Kamloops, BC V2E 0E1
5beds
2,142sqft
Duplex, Multi Family, Single Family Residence
Built in 2019
-- sqft lot
$-- Zestimate®
C$303/sqft
C$495/mo HOA
What's special
Main floor entryDouble garageSpacious entrywayCovered patio
- 5 days |
- 3 |
- 0 |
Zillow last checked:
Listing updated:
Listed by:
Kevin Bamsey,
Century 21 Assurance Realty Ltd,
Michelle Conat,
Century 21 Assurance Realty Ltd
Source: Association of Interior REALTORS,MLS®#: 10397832Originating MLS®#: Association of Interior REALTORS
Facts & features
Interior
Bedrooms & bathrooms
- Bedrooms: 5
- Bathrooms: 4
- Full bathrooms: 4
Heating
- Forced Air, Natural Gas
Cooling
- Central Air
Appliances
- Included: Dryer, Dishwasher, Microwave, Range, Refrigerator, Washer
- Laundry: In Unit
Features
- Flooring: Mixed
- Basement: Full,Finished
- Number of fireplaces: 1
- Fireplace features: Gas
- Common walls with other units/homes: 1 Common Wall
Interior area
- Total interior livable area: 2,142 sqft
- Finished area above ground: 1,547
- Finished area below ground: 595
Property
Parking
- Total spaces: 2
- Parking features: Attached, Garage, Garage Door Opener, On Site, Secured
- Attached garage spaces: 2
- Details: Strata Parking Type:Part of Strata/Assoc Lot
Features
- Levels: Three Or More,Multi/Split
- Stories: 3
- Patio & porch: Covered, Deck, Patio, Balcony
- Exterior features: Balcony
- Pool features: None
- Has view: Yes
- View description: City, Mountain(s), River, Valley
- Has water view: Yes
- Water view: River
Lot
- Features: Central Business District, Cul-De-Sac, Dead End, Landscaped, Near Public Transit
Details
- Parcel number: 030882265
- Zoning: RM1
- Special conditions: Standard
Construction
Type & style
- Home type: MultiFamily
- Property subtype: Duplex, Multi Family, Single Family Residence
Materials
- Stone, Vinyl Siding, Wood Frame
- Foundation: Concrete Perimeter
- Roof: Asphalt,Shingle
Condition
- New construction: No
- Year built: 2019
Utilities & green energy
- Sewer: Public Sewer
- Water: Public
Community & HOA
Community
- Features: Near Schools, Recreation Area, Shopping
HOA
- Has HOA: No
- Services included: Association Management, Insurance, Maintenance Grounds, Sewer, Snow Removal, Trash, Water
- HOA fee: C$495 monthly
Location
- Region: Kamloops
Financial & listing details
- Price per square foot: C$303/sqft
- Annual tax amount: C$4,153
- Date on market: 8/14/2026
- Cumulative days on market: 84 days
- Ownership: Freehold,Strata
Price history
Price history is unavailable.
Public tax history
Tax history is unavailable.
Climate risks
Neighborhood: Upper Sahali
Nearby schools
GreatSchools rating
No schools nearby
We couldn't find any schools near this home.
- C$539,9003 bd2 ba1.5k sqft393 Waddington Dr, Kamloops, BC V2E1S3For Sale

- C$1,374,9004 bd4 ba4k sqft456 Azure Pl, Kamloops, BC V2E2R1For Sale
- C$559,0004 bd4 ba1.8k sqft1750 McKinley Ct #6, Kamloops, BC V2E2N5For Sale

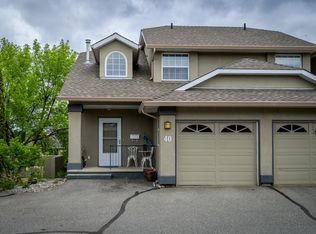
- C$525,0004 bd4 ba1.8k sqft1750 McKinley Ct #40, Kamloops, BC V2E2N5For Sale
- C$529,9004 bd2 ba1.4k sqft333 Waddington Dr, Kamloops, BC V2E1S3For Sale
- C$549,9004 bd2 ba1.9k sqft495 Monarch Ct, Kamloops, BC V2E1Y3For Sale
- C$995,0005 bd4 ba2.9k sqft444 Azure Pl, Kamloops, BC V2E2R2For Sale
- C$489,0003 bd2 ba1.3k sqft1570 Freshfield Rd #47, Kamloops, BC V2E1R6For Sale
Similar homes
- C$724,9005 bd3 ba2.1k sqft311 Gleneagles Dr, Kamloops, BC V2E 1Z5For SaleMLS ID #10386768, Jennifer McQueen. Association of Interior REALTORS
- C$649,9004 bd3 ba2k sqft781 Springridge Pl, Kamloops, BC V2E 1C8For Sale
 MLS ID #10396081, Parker Bennett. Association of Interior REALTORS
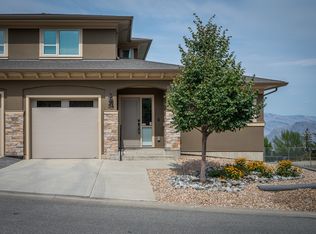
 - C$674,9003 bd3 ba1.6k sqft2171 Van Horne Dr #24, Kamloops, BC V1S 0E2For Sale
 MLS ID #10398215, Andrew Karpiak. Association of Interior REALTORS
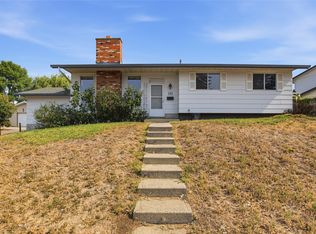
 - C$749,9005 bd2 ba2.5k sqft284 Arrowstone Dr, Kamloops, BC V2C 1P7For Sale
 MLS ID #10397981, Michael Latta. Association of Interior REALTORS
 - C$549,9004 bd2 ba1.9k sqft495 Monarch Ct, Kamloops, BC V2E 1Y3For SaleMLS ID #10393922, Shauna Bymoen. Association of Interior REALTORS
- C$649,9003 bd2 ba1.5k sqft575 Gleneagles Dr, Kamloops, BC V2E 1X1For SaleMLS ID #10397639, Jestine Hinch. Association of Interior REALTORS
- C$574,9004 bd2 ba1.5k sqft1286 Monashee Ct, Kamloops, BC V2C 6B4For SaleMLS ID #10397974, Hudson Purba. Association of Interior REALTORS
- C$749,9004 bd4 ba2.2k sqft1834 Springhill Dr, Kamloops, BC V2E 1H7For SaleMLS ID #10391272, Jennifer McQueen. Association of Interior REALTORS
- C$749,9004 bd4 ba2.2k sqft1832 Springhill Dr, Kamloops, BC V2E 1H7For SaleMLS ID #10391270, Jennifer McQueen. Association of Interior REALTORS
- C$749,9003 bd3 ba2.4k sqft1575 Springhill Dr #5, Kamloops, BC V2E 2N9For SaleMLS ID #10385503, Sureena Gill. Association of Interior REALTORS
- C$559,0004 bd4 ba1.8k sqft1750 McKinley Ct #6, Kamloops, BC V2E 2N5For SaleMLS ID #10397361, Damon Newport. Association of Interior REALTORS
- C$699,9994 bd3 ba2.5k sqft1575 Springhill Dr #45, Kamloops, BC V2E 2N9For SaleMLS ID #10395710, Amanda Mitchell. Association of Interior REALTORS
- C$649,9003 bd2 ba1.3k sqft1979 Harrison Way, Kamloops, BC V1S 1M8For SaleMLS ID #10396463, Jennifer McQueen. Association of Interior REALTORS
- C$749,9005 bd3 ba2.3k sqft328 McGill Rd, Kamloops, BC V2C 1M1For SaleMLS ID #10397546, Daimion Applegath. Association of Interior REALTORS
- C$719,0004 bd3 ba2.4k sqft1575 Springhill Dr #31, Kamloops, BC V2E 2N9For SaleMLS ID #10396505, Carmen Zwarich. Association of Interior REALTORS
- C$529,9004 bd2 ba1.4k sqft333 Waddington Dr, Kamloops, BC V2E 1S3For SaleMLS ID #10393023, Amy Leaf. Association of Interior REALTORS
- C$599,9004 bd2 ba1.2k sqft1189 Howe Rd, Kamloops, BC V1S 1M4For SaleMLS ID #10396782, Kevin Bamsey. Association of Interior REALTORS
- C$648,0003 bd3 ba1.8k sqft2020 Van Horne Dr #12, Kamloops, BC V1S 1G3For SaleMLS ID #10397463, Kip Clere. Association of Interior REALTORS
- C$484,9003 bd2 ba1.4k sqft189 McGill Rd, Kamloops, BC V2C 1M2For SaleMLS ID #10398481, Kevin Bamsey. Association of Interior REALTORS
- C$677,7004 bd4 ba2k sqft255 Pemberton Ter #37, Kamloops, BC V2C 6R2For SaleMLS ID #10394864, Adam Popien. Association of Interior REALTORS
