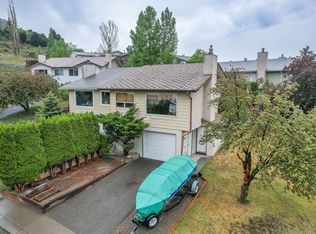
Excellent value in this great Lower Sahali half-duplex with no strata fees. Enter inside this one-owner home and you will find a spacious main floor with large living room and adjacent kitchen. The living space is bright and the kitchen features ample cupboard space. Down the hall is a large primary bedroom as well as a second bedroom, and a 4pc bathroom. Downstairs you’ll find a large rec room with gas fireplace and plenty of room for all your ideas. Adjacent is a laundry/utility room and a workshop area which could be converted to another bedroom or office. The basement level also features a 2pc bathroom, and a 3rd bedroom. Outside this home shines with a very long driveway offering tons of parking. A covered pergola is a great place to spend time in all weather conditions. The backyard is large and fully fenced and gives way more room for kids and pets than most strata homes. There is even a large, detached shed in the backyard and another shed near the front door of the house for extra storage. Great location within walking distance to elementary school, shopping, coffee shops, restaurants, and even the hospital. This home is in good condition and is ready for its next owner and all their modernization ideas. Quick possession possible. Book your showing today.
For sale
Street View
C$484,900
189 McGill Rd, Kamloops, BC V2C 1M2
3beds
1,490sqft
Duplex, Multi Family, Single Family Residence
Built in 1976
-- sqft lot
$-- Zestimate®
C$325/sqft
C$-- HOA
What's special
Spacious main floorLarge primary bedroomWorkshop area
- 1 day |
- 11 |
- 0 |
Zillow last checked:
Listing updated:
Listed by:
Kevin Bamsey,
Century 21 Assurance Realty Ltd
Source: Association of Interior REALTORS,MLS®#: 10398481Originating MLS®#: Association of Interior REALTORS
Facts & features
Interior
Bedrooms & bathrooms
- Bedrooms: 3
- Bathrooms: 2
- Full bathrooms: 1
- 1/2 bathrooms: 1
Heating
- Forced Air
Cooling
- Central Air
Appliances
- Included: Electric Oven, Refrigerator
Features
- Flooring: Mixed
- Basement: Full
- Number of fireplaces: 1
- Fireplace features: Gas
- Common walls with other units/homes: 1 Common Wall
Interior area
- Total interior livable area: 1,490 sqft
- Finished area above ground: 840
- Finished area below ground: 650
Property
Parking
- Parking features: Open
- Has uncovered spaces: Yes
Features
- Levels: Two
- Stories: 2
- Pool features: None
- Fencing: Fenced
Lot
- Size: 3,484 Square Feet
- Features: Central Business District, Near Park, Near Public Transit
Details
- Additional structures: Shed(s)
- Parcel number: 005140498
- Zoning: R2
- Special conditions: Standard
Construction
Type & style
- Home type: MultiFamily
- Property subtype: Duplex, Multi Family, Single Family Residence
Materials
- Stucco, Wood Frame
- Foundation: Concrete Perimeter
- Roof: Asphalt,Shingle
Condition
- New construction: No
- Year built: 1976
Utilities & green energy
- Sewer: Public Sewer
- Water: Public
Community & HOA
Community
- Features: Near Schools, Park, Shopping
- Security: Security System
HOA
- Has HOA: No
Location
- Region: Kamloops
Financial & listing details
- Price per square foot: C$325/sqft
- Annual tax amount: C$3,508
- Date on market: 8/21/2026
- Ownership: Freehold,Fee Simple
Price history
Price history is unavailable.
Public tax history
Tax history is unavailable.
Climate risks
Neighborhood: Lower Sahali
Nearby schools
GreatSchools rating
No schools nearby
We couldn't find any schools near this home.
- C$339,9002 bd1 ba1.2k sqft137 McGill Rd #96, Kamloops, BC V2C1L9For Sale
- C$329,9002 bd1 ba1.2k sqft137 McGill Rd #91, Kamloops, BC V2C1L9For Sale
- C$514,5004 bd2 ba1.3k sqft1278 Monashee Ct, Kamloops, BC V2C6B4For Sale
- C$574,9004 bd2 ba1.5k sqft1286 Monashee Ct, Kamloops, BC V2C6B4For Sale

- C$420,0003 bd2 ba1.7k sqft137 McGill Rd #45, Kamloops, BC V2C1L9For Sale
- C$624,9003 bd3 ba2.3k sqft229 Greenstone Dr, Kamloops, BC V2C1N6For Sale
- C$825,0004 bd3 ba2.4k sqft136 Greenstone Dr, Kamloops, BC V2C1N5For Sale
- C$349,9002 bd1 ba1.2k sqft137 McGill Rd #31, Kamloops, BC V2C1L9For Sale
Similar homes
- C$420,0003 bd2 ba1.7k sqft137 McGill Rd #45, Kamloops, BC V2C 1L9For Sale
 MLS ID #10398285, Bobby Iio. Association of Interior REALTORS
 - C$574,9004 bd2 ba1.5k sqft1286 Monashee Ct, Kamloops, BC V2C 6B4For SaleMLS ID #10397974, Hudson Purba. Association of Interior REALTORS
- C$514,5004 bd2 ba1.3k sqft1278 Monashee Ct, Kamloops, BC V2C 6B4For SaleMLS ID #10388947, Tyrel L. Hough. Association of Interior REALTORS
- C$519,9002 bd2 ba1k sqft227 Battle St #104, Kamloops, BC V2C 2L3For SaleMLS ID #10387352, Jennifer McQueen. Association of Interior REALTORS
- C$499,9003 bd1 ba943 sqft632 Battle St, Kamloops, BC V2C 2M3For SaleMLS ID #10398274, Helen Ralph. Association of Interior REALTORS
- C$424,9004 bd2 ba1.4k sqft665 McBeth Pl #83, Kamloops, BC V2C 5V9For SaleMLS ID #10391281, Jerry Gill. Association of Interior REALTORS
- C$549,9004 bd2 ba1.9k sqft495 Monarch Ct, Kamloops, BC V2E 1Y3For SaleMLS ID #10393922, Shauna Bymoen. Association of Interior REALTORS
- C$475,0003 bd2 ba1.5k sqft1469 Springhill Dr #58, Kamloops, BC V2E 1H5For SaleMLS ID #10396314, Sherry Kosovic. Association of Interior REALTORS
- C$339,9002 bd1 ba1.2k sqft137 McGill Rd #96, Kamloops, BC V2C 1L9For SaleMLS ID #10397699, Tristan Klausat. Association of Interior REALTORS
- C$529,9004 bd2 ba1.4k sqft333 Waddington Dr, Kamloops, BC V2E 1S3For SaleMLS ID #10393023, Amy Leaf. Association of Interior REALTORS
- C$539,9003 bd2 ba1.5k sqft393 Waddington Dr, Kamloops, BC V2E 1S3For SaleMLS ID #10391845, Natalie Husband. Association of Interior REALTORS
- C$449,9002 bd2 ba1.1k sqft145 Nicola St #14, Kamloops, BC V2C 2P2For SaleMLS ID #10397720, Parker Bennett. Association of Interior REALTORS
- C$458,8004 bd2 ba1.3k sqft643 McBeth Pl #116, Kamloops, BC V2C 5V9For SaleMLS ID #10397325, Phil Dabner. Association of Interior REALTORS
- C$459,9003 bd2 ba1.4k sqft1469 Springhill Dr #56, Kamloops, BC V2E 1H5For SaleMLS ID #10396018, Loni Hamer-Jackson. Association of Interior REALTORS
- C$329,9002 bd1 ba1.2k sqft137 McGill Rd #91, Kamloops, BC V2C 1L9For SaleMLS ID #10396732, Jennifer McQueen. Association of Interior REALTORS
- C$465,0002 bd2 ba1k sqft712 Sahali Ter #508, Kamloops, BC V2C 6T2For SaleMLS ID #10397724, Phil Dabner. Association of Interior REALTORS
- C$399,5002 bd1 ba1k sqft250 Pemberton Ter #9, Kamloops, BC V2C 6A9For SaleMLS ID #10387677, Jerry Gill. Association of Interior REALTORS
- C$489,0003 bd2 ba1.3k sqft1570 Freshfield Rd #47, Kamloops, BC V2E 1R6For SaleMLS ID #10382825, Chris Chan. Association of Interior REALTORS
- C$419,9003 bd2 ba1.6k sqft580 Dalgleish Dr #47, Kamloops, BC V2C 5W7For SaleMLS ID #10397494, Scott Mcdowell. Association of Interior REALTORS
- C$459,9003 bd2 ba1.4k sqft1780 Springview Pl #309, Kamloops, BC V2E 1J4For SaleMLS ID #10395170, Dana Storfield. Association of Interior REALTORS
