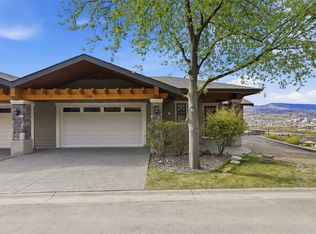
4 bedroom, 3 bath rancher style home in the desirable neighbourhood of Dallas. This home boasts an open kitchen with stone counter tops, beautiful cabinetry to the ceiling and stainless steel appliances, a primary suite with a 5 pc en-suite and walk in closet, a second bedroom, 3 pc main bath, cozy living room with wood fireplace, and a functional dining area with access to the deck. Downstairs has separate level entry access, a huge suspended slab theatre room with wet bar, 2 more good sized bedrooms, a gym area, and a 4 pc bath. Outside does not disappoint either with a fully chain link fenced backyard, patio and deck areas, and plenty of parking including a 2 car attached garage, parking for multiple vehicles and RV parking. Quick flexible possession is possible. Email L.S for info package.
For sale
C$829,900
7328 Rambler Pl, Kamloops, BC V2C 6Z1
4beds
3,110sqft
Single Family Residence
Built in 2007
0 Square Feet Lot
$-- Zestimate®
C$267/sqft
C$-- HOA
What's special
Stainless steel appliancesWalk in closetGym areaPatio and deck areasParking for multiple vehiclesRv parking
- 2 days
- 2
- 0
Zillow last checked:
Listing updated:
Listed by:
Blake Bolster,
Royal LePage Kamloops Realty (Seymour St)
Source: Association of Interior REALTORS,MLS®#: 10403515Originating MLS®#: Association of Interior REALTORS
Facts & features
Interior
Bedrooms & bathrooms
- Bedrooms: 4
- Bathrooms: 3
- Full bathrooms: 3
Primary bedroom
- Description: Bedroom
- Level: Basement
- Dimensions: 10.83x14.33
Bedroom
- Description: Bedroom
- Level: Basement
- Dimensions: 10.83x14.33
Bedroom
- Description: Bedroom
- Level: Main
- Dimensions: 10.00x12.00
Bedroom
- Description: Bedroom
- Level: Main
- Dimensions: 12.00x13.75
Other
- Description: Ensuite - Full
- Features: Five Piece Bathroom
- Level: Main
- Dimensions: 0 x 0
Other
- Description: Media Room
- Level: Basement
- Dimensions: 20.00x20.00
Other
- Description: Bathroom - Full
- Features: Four Piece Bathroom
- Level: Basement
- Dimensions: 0 x 0
Other
- Description: Bathroom - Three Quarter
- Features: Three Piece Bathroom
- Level: Main
- Dimensions: 0 x 0
Gym
- Level: Basement
- Dimensions: 16.00x10.00
Kitchen
- Description: Kitchen
- Level: Main
- Dimensions: 10.00x12.00
Living room
- Description: Living Room
- Level: Main
- Dimensions: 13.00x14.42
Other
- Description: Other
- Level: Basement
- Dimensions: 12.42x17.42
Heating
- Forced Air
Cooling
- Central Air
Appliances
- Included: Dryer, Dishwasher, Microwave, Range, Refrigerator, Washer
Features
- Central Vacuum
- Flooring: Mixed
- Basement: Full,Finished
- Number of fireplaces: 1
- Fireplace features: Wood Burning
Interior area
- Total interior livable area: 3,110 sqft
- Finished area above ground: 1,355
- Finished area below ground: 1,755
Video & virtual tour
Property
Parking
- Total spaces: 2
- Parking features: Additional Parking, Attached, Garage, Garage Door Opener, Open, RV Access/Parking
- Attached garage spaces: 2
- Has uncovered spaces: Yes
Features
- Levels: One
- Stories: 1
- Patio & porch: Deck, Patio
- Exterior features: Irrigation Sprinklers
- Pool features: None
- Fencing: Fenced
- Has view: Yes
- View description: Panoramic
- Waterfront features: None
Lot
- Size: 0 Square Feet
- Features: Easy Access, Sprinklers In Ground
Details
- Parcel number: 025963058
- Zoning: R2
- Special conditions: Standard
Construction
Type & style
- Home type: SingleFamily
- Architectural style: Ranch
- Property subtype: Single Family Residence
Materials
- Fiber Cement, Wood Frame
- Foundation: Concrete Perimeter
- Roof: Asphalt,Shingle
Condition
- New construction: No
- Year built: 2007
Utilities & green energy
- Sewer: Public Sewer
- Water: Public
Community & HOA
Community
- Features: Recreation Area
HOA
- Has HOA: No
Location
- Region: Kamloops
Financial & listing details
- Price per square foot: C$267/sqft
- Annual tax amount: C$5,613
- Date on market: 10/19/2026
- Cumulative days on market: 3 days
- Ownership: Freehold,Fee Simple
Price history
Price history is unavailable.
Public tax history
Tax history is unavailable.
Climate risks
Neighborhood: Dallas
Nearby schools
GreatSchools rating
No schools nearby
We couldn't find any schools near this home.
Similar homes
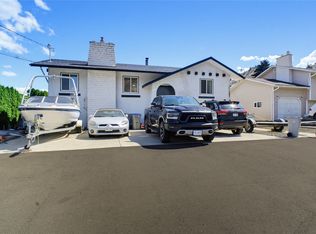
- C$829,9004 bd4 ba3.1k sqft8910 Badger Dr, Kamloops, BC V2C 6V2For Sale
 MLS ID #10400978, Aaron Goddard. Association of Interior REALTORS
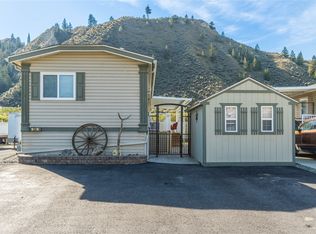
- C$879,0004 bd3 ba2.7k sqft8723 Badger Dr, Kamloops, BC V2C 0B2For Sale
 MLS ID #10398057, Mick Adamski. Association of Interior REALTORS
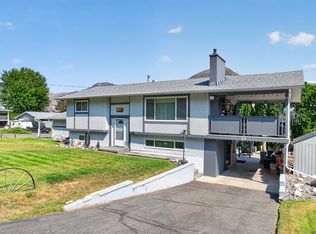
- C$874,9004 bd4 ba2.4k sqft260 Miller Pl, Kamloops, BC V2C 5V8For Sale
 MLS ID #10402602, Mandeep Chahal. Association of Interior REALTORS
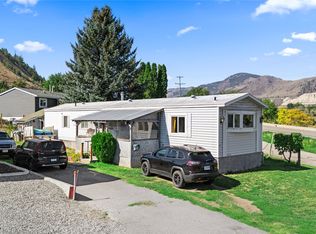
- C$895,0004 bd3 ba3.7k sqft1589 Golf Ridge Dr, Kamloops 1, BC V2H 0A5For Sale
 MLS ID #10404179, Chris Chan. Association of Interior REALTORS
