This meticulously maintained 1913 Arts and Crafts West End heritage home (no restrictions) is a true masterpiece. Situated on a rare .29 acre double frontage lot w/subdivision potential (subject to City approval). The property offers an unbeatable downtown location where you can easily walk to the beach, parks, sport events, shops, restaurants & the upcoming Performing Arts Centre.
Spanning 3 storeys w/4 bds & 4 baths, the interior showcases exquisite historic details like a grand entry, high ceilings, solid fir doors, HWT flrs, original trim/casings & weighted sash windows w/lead pane waterfall glass. The main lvl features a spacious kitch w/granite countertops, island, solid wood cabinetry & SS appliances, formal din rm & a piano sized lvg rm w/gas FP& massive windows for nat light & framing the incredible views. Upstairs, you will find 3 spacious bds w/W/I closets, a 2pce and 4pce bath complete w/clawfoot tub, heated towel rack and flr. The fin bsmt has a sizable fam rm w/coffered ceilings and wainscoting, a 4th bd, bath & laundry/storage.
Outside, a full-length covered veranda offers spectacular city, mountain and river views. The very private, extensively landscaped yard features fruit trees, walkways, irrigation, a paving stone courtyard perfect for entertaining and an 18’x12’ powered wrkshp + tons of parking. Major updates include roof, furnace, heat pump, HWT. This historic gem is a rare opportunity to own a piece of Kamloops history and live the Downtown lifestyle.
For sale
C$1,699,900
179 Battle St W, Kamloops, BC V2C 1G8
4beds
2,982sqft
Single Family Residence
Built in 1913
0.29 Acres Lot
$-- Zestimate®
C$570/sqft
C$-- HOA
What's special
Exquisite historic detailsGrand entryHigh ceilingsSolid fir doorsSolid wood cabinetryClawfoot tubFruit trees
- 8 days |
- 27 |
- 0 |
Zillow last checked:
Listing updated:
Listed by:
Micheline Stephenson,
Royal LePage Westwin Realty
Source: Association of Interior REALTORS,MLS®#: 10395089Originating MLS®#: Association of Interior REALTORS
Facts & features
Interior
Bedrooms & bathrooms
- Bedrooms: 4
- Bathrooms: 4
- 1/2 bathrooms: 4
Primary bedroom
- Level: Second
- Dimensions: 17.33x13.08
Bedroom
- Level: Second
- Dimensions: 11.33x11.00
Bedroom
- Level: Basement
- Dimensions: 7.58x10.08
Bedroom
- Level: Second
- Dimensions: 11.08x12.83
Dining room
- Level: Main
- Dimensions: 15.17x11.75
Family room
- Level: Basement
- Dimensions: 22.33x23.67
Foyer
- Level: Main
- Dimensions: 7.83x21.83
Half bath
- Features: Two Piece Bathroom
- Level: Main
- Dimensions: 3.75x9.67
Half bath
- Features: Two Piece Bathroom
- Level: Second
- Dimensions: 3.83x7.08
Half bath
- Features: Three Piece Bathroom
- Level: Basement
- Dimensions: 7.75x5.58
Half bath
- Features: Four Piece Bathroom
- Level: Second
- Dimensions: 15.17x7.00
Kitchen
- Level: Main
- Dimensions: 15.17x13.50
Laundry
- Level: Basement
- Dimensions: 16.75x12.92
Living room
- Level: Main
- Dimensions: 15.75x28.00
Heating
- Forced Air, Natural Gas
Cooling
- Heat Pump
Appliances
- Included: Dryer, Dishwasher, Range, Refrigerator, Washer
Features
- Basement: Full,Finished
- Has fireplace: No
Interior area
- Total interior livable area: 2,982 sqft
- Finished area above ground: 2,076
- Finished area below ground: 906
Video & virtual tour
Property
Parking
- Parking features: Open, Rear/Side/Off Street
- Has uncovered spaces: Yes
Features
- Levels: Three Or More
- Stories: 3
- Exterior features: Balcony, Sprinkler/Irrigation, Private Yard
- Pool features: None
Lot
- Size: 0.29 Acres
- Dimensions: 50 x 247
- Features: Sprinklers In Ground
Details
- Parcel number: 002003937
- Zoning: R2
- Special conditions: Standard
Construction
Type & style
- Home type: SingleFamily
- Architectural style: Two Story
- Property subtype: Single Family Residence
Materials
- Wood Frame
- Roof: Asphalt,Shingle
Condition
- New construction: No
- Year built: 1913
Utilities & green energy
- Sewer: Public Sewer
- Water: Public
Community & HOA
HOA
- Has HOA: No
Location
- Region: Kamloops
Financial & listing details
- Price per square foot: C$570/sqft
- Annual tax amount: C$8,587
- Date on market: 7/17/2026
- Cumulative days on market: 9 days
- Ownership: Freehold,Fee Simple
Micheline Stephenson
Micheline Stephenson
By pressing Contact Agent, you agree that the real estate professional identified above may call/text you about your search, which may involve use of automated means and pre-recorded/artificial voices. You don't need to consent as a condition of buying any property, goods, or services. Message/data rates may apply. You also agree to our Terms of Use. Zillow does not endorse any real estate professionals. We may share information about your recent and future site activity with your agent to help them understand what you're looking for in a home.
Price history
Price history is unavailable.
Public tax history
Tax history is unavailable.
Climate risks
Neighborhood: West End
Nearby schools
GreatSchools rating
No schools nearby
We couldn't find any schools near this home.
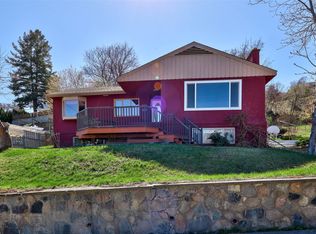
- C$549,9004 bd2 ba2.4k sqft211 Connaught Rd, Kamloops, BC V2C1G5For Sale
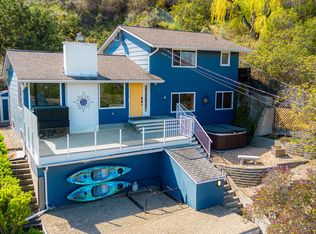
- C$729,9005 bd3 ba2.4k sqft255 Saint Paul St W, Kamloops, BC V2C1G2For Sale
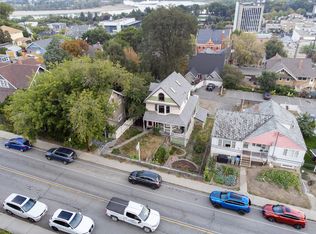
- C$699,9006 bd3 ba2.7k sqft32 Battle St W, Kamloops, BC V2C1G6For Sale
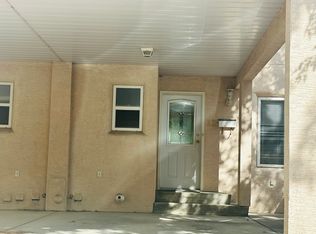
- C$--4 bd4 ba1.4k sqft383 Columbia St W #32, Kamloops, BC V2C1K5Off Market
- C$469,0002 bd2 ba1.1k sqft875 Sahali Ter #204, Kamloops, BC V2C6W8For Sale
- C$---- bd2 ba1.5k sqft380 Pemberton Ter #0B-1516SQFT, Kamloops, BC V2C1T4Off Market
- C$---- bd-- ba1.2k sqft380 Pemberton Ter #0B-1228SQFT, Kamloops, BC V2C1T4Off Market
- C$--3 bd2 ba1.2k sqft380 Pemberton Ter #3B-2BA-1228SQFT, Kamloops, BC V2C1T4Off Market
Similar homes
- C$1,900,0004 bd4 ba3.4k sqft964 Fernie Rd, Kamloops, BC V2C 1B3For Sale
 MLS ID #10390173, Shambhu Chitharanjan. Association of Interior REALTORS
 - C$1,590,9005 bd3 ba3.8k sqft887 Fernie Rd, Kamloops, BC V2C 1B4For Sale
 MLS ID #10394707, Rj Toor. Association of Interior REALTORS
 - C$1,499,9004 bd3 ba3.5k sqft2015 High Country Blvd, Kamloops, BC V2E 1L2For Sale
 MLS ID #10392519, Seiji Brown. Association of Interior REALTORS
 - C$939,0004 bd4 ba3k sqft294 Robson Dr, Kamloops, BC V2E 1W1For Sale
 MLS ID #10395762, Kip Clere. Association of Interior REALTORS
 - C$999,9906 bd3 ba3.3k sqft474 Strathcona Ter, Kamloops, BC V2C 1B9For SaleMLS ID #10394281, Seiji Brown. Association of Interior REALTORS
- C$1,518,0004 bd5 ba4k sqft880 Cantle Dr, Kamloops, BC V2B 0A7For SaleMLS ID #10392633, Tyrel L. Hough. Association of Interior REALTORS
- C$1,529,9006 bd5 ba4k sqft1095 Laurel Pl, Kamloops, BC V1S 1R1For SaleMLS ID #10370119, Mike Rose. Association of Interior REALTORS
- C$1,900,0005 bd2 ba2.3k sqft725 Yates Rd, Kamloops, BC V2B 6E1For SaleMLS ID #10381095, Riley Peterson. Association of Interior REALTORS
- C$1,185,0004 bd3 ba3.3k sqft975 Regent Cres, Kamloops, BC V1S 1W9For SaleMLS ID #10394702, Brendan Shaw. Association of Interior REALTORS
- C$849,9903 bd3 ba2.4k sqft413 Robson Dr, Kamloops, BC V2E 1W2For SaleMLS ID #10395516, Taj Sandur. Association of Interior REALTORS
- C$1,329,0006 bd4 ba3.5k sqft842 Guerin Creek Way, Kamloops, BC V2C 0A6For SaleMLS ID #10391529, Sanjay Kosmadia. Association of Interior REALTORS
- C$1,849,0005 bd4 ba3.8k sqft1293 Prairie Rose Dr, Kamloops, BC V2E 0C5For SaleMLS ID #10382535, Cassidy Morgan. Association of Interior REALTORS
- C$1,298,0004 bd3 ba3.2k sqft1648 Skeena Pl, Kamloops, BC V2E 2P3For SaleMLS ID #10391246, Kip Clere. Association of Interior REALTORS
- C$949,9004 bd2 ba2.5k sqft1829 Orchard Dr, Kamloops, BC V2C 4G9For SaleMLS ID #10393509, Chris Chan. Association of Interior REALTORS
- C$899,9005 bd3 ba3.1k sqft2165 Westsyde Rd, Kamloops, BC V2B 7C3For SaleMLS ID #10394416, Helen Ralph. Association of Interior REALTORS
- C$1,249,5003 bd2 ba2.6k sqft1590 Lorne St E, Kamloops, BC V2C 1X6For SaleMLS ID #10379818, Cassidy Morgan. Association of Interior REALTORS
- C$1,174,9005 bd4 ba3.1k sqft1052 Quail Dr, Kamloops, BC V2B 8N9For SaleMLS ID #10394529, Scott Mcdowell. Association of Interior REALTORS
- C$999,0004 bd3 ba3k sqft1651 Valleyview Dr #34, Kamloops, BC V2C 0A4For SaleMLS ID #10394892, Mike Rose. Association of Interior REALTORS
- C$1,199,9003 bd3 ba3.3k sqft1491 Pine Cres, Kamloops, BC V2C 2Z4For SaleMLS ID #10392783, Parker Bennett. Association of Interior REALTORS
- C$1,399,0005 bd4 ba3.5k sqft1324 Prairie Rose Dr, Kamloops, BC V2E 0C5For SaleMLS ID #10388840, Helen Ralph. Association of Interior REALTORS
