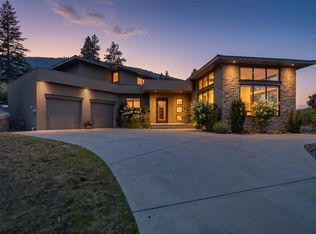
Situated on a quiet cul-de-sac in the sought-after Benchlands of Juniper Ridge, this stunning 4,756 sq ft custom-built home combines high-end craftsmanship with exceptional lifestyle amenities. The spacious 5-bed, 3-bath design impresses instantly with vaulted ceilings & rich interior details including solid wood custom cabinetry, alder doors, granite countertops, & travertine flooring. An open-concept chef’s kitchen with a massive central island flows into a living room anchored by a beautiful indoor / outdoor gas fireplace, while the lower level serves as an entertainer's dream with a game room, full wet bar, & dedicated media room featuring a 110" HD projection system with built it surround sound. Luxury meets convenience with heated tile bathroom floors, two laundry facilities, 8 amp Sonos sound system, and hot water on-demand. Outside, enjoy a private resort-style backyard with a 38'x16' heated saltwater pool, hot tub, detached workshop, triple-car garage, & ample parking for cars & RVs. Floor plan can be found at the end of the listing photos.
For sale
Street View
C$1,599,000
3079 Birkenhead Dr, Kamloops, BC V2E 2T6
5beds
4,756sqft
Single Family Residence
Built in 2008
0.25 Acres Lot
$-- Zestimate®
C$336/sqft
C$-- HOA
What's special
Quiet cul-de-sacVaulted ceilingsRich interior detailsSolid wood custom cabinetryAlder doorsGranite countertopsTravertine flooring
- 4 days
- 10
- 0
Zillow last checked:
Listing updated:
Listed by:
Tristan Klausat,
Century 21 Assurance Realty Ltd
Source: Association of Interior REALTORS,MLS®#: 10398951Originating MLS®#: Association of Interior REALTORS
Facts & features
Interior
Bedrooms & bathrooms
- Bedrooms: 5
- Bathrooms: 3
- Full bathrooms: 3
Heating
- Forced Air, Natural Gas
Cooling
- Central Air, Heat Pump
Features
- Flooring: Carpet, Ceramic Tile, Hardwood
- Basement: Finished,Walk-Out Access
- Number of fireplaces: 1
Interior area
- Total interior livable area: 4,756 sqft
- Finished area above ground: 2,391
- Finished area below ground: 2,365
Property
Parking
- Total spaces: 4
- Parking features: Additional Parking, Attached, Garage, RV Access/Parking
- Attached garage spaces: 4
Features
- Levels: Three Or More
- Stories: 3
- Pool features: In Ground, Pool, Salt Water
Lot
- Size: 0.25 Acres
Details
- Parcel number: 027107345
- Zoning: R3
- Special conditions: Standard
Construction
Type & style
- Home type: SingleFamily
- Architectural style: Ranch
- Property subtype: Single Family Residence
Materials
- Fiber Cement, Wood Frame
- Roof: Asphalt,Shingle
Condition
- New construction: No
- Year built: 2008
Utilities & green energy
- Sewer: Public Sewer
- Water: Public
Community & HOA
HOA
- Has HOA: No
Location
- Region: Kamloops
Financial & listing details
- Price per square foot: C$336/sqft
- Annual tax amount: C$10,012
- Date on market: 8/27/2026
- Ownership: Freehold,Fee Simple
Price history
Price history is unavailable.
Public tax history
Tax history is unavailable.
Climate risks
Neighborhood: Juniper Ridge
Nearby schools
GreatSchools rating
No schools nearby
We couldn't find any schools near this home.
- C$1,359,0005 bd5 ba4.6k sqft1619 Cheakamus Dr, Kamloops, BC V2E2T6For Sale

- C$1,149,0004 bd3 ba2.9k sqft2955 Kicking Horse Dr, Kamloops, BC V2E2L8For Sale

- C$1,650,0004 bd5 ba4.6k sqft3020 Kicking Horse Dr, Kamloops, BC V2E2T6For Sale
- C$609,9002 bd2 ba1.7k sqft1799 Babine Ave #129, Kamloops, BC V2E0E3For Sale
Similar homes
- C$1,650,0004 bd5 ba4.6k sqft3020 Kicking Horse Dr, Kamloops, BC V2E 2T6For SaleMLS ID #10397270, Linda Turner. Association of Interior REALTORS
- C$1,359,0005 bd5 ba4.6k sqft1619 Cheakamus Dr, Kamloops, BC V2E 2T6For SaleMLS ID #10390445, Carmen Rice. Association of Interior REALTORS
- C$1,599,9008 bd5 ba4.6k sqft4732 Uplands Dr, Kamloops, BC V2C 6S9For Sale
 MLS ID #10391295, Quinn Pache. Association of Interior REALTORS
 - C$1,149,0004 bd3 ba2.9k sqft2955 Kicking Horse Dr, Kamloops, BC V2E 2L8For SaleMLS ID #10398375, Lian Gayfer. Association of Interior REALTORS
