Welcome to this spacious 2-storey home with a walk-out in-law suite, ideally located on a sought-after, family-oriented cul-de-sac in Pineview Valley. Offering 2,893 sq. ft. of living space, this home features 9' ceilings on the main floor, an open-concept kitchen and living area with French doors leading to a large deck overlooking beautiful green space, a pond and surrounding hills. The main floor also includes a laundry room, 2-piece powder room, and a versatile office that could easily be used as an additional bedroom. Upstairs offers 3 bedrooms, including a generous primary bedroom with a walk-in closet and 5-piece ensuite, plus a full bathroom. The walk-out basement features a 1-bedroom in-law suite with its own covered patio. Outside, enjoy the fenced yard, low-maintenance landscaping, underground sprinklers, 2-car garage, and double driveway with room for RV parking. The newly built Sníne Elementary School is just a short walk away and can be seen from the deck. Additional features include a new dual heat pump/furnace and A/C system installed in 2025, new hot water tank in 2024, built-in vacuum, and newer dishwasher, washing machine and dryer. A fantastic opportunity for families, multi-generational living, or anyone looking for flexible living space in a desirable location!
For sale
Street View
C$949,000
1864 Foxtail Dr, Kamloops, BC V1S 0A4
5beds
2,894sqft
Single Family Residence
Built in 2007
4,356 Square Feet Lot
$-- Zestimate®
C$328/sqft
C$-- HOA
What's special
Walk-out in-law suiteVersatile officeFenced yardLow-maintenance landscapingUnderground sprinklersBuilt-in vacuum
- 18 hours |
- 2 |
- 1 |
Zillow last checked:
Listing updated:
Listed by:
Sureena Gill,
Century 21 Assurance Realty Ltd,
Jerry Gill,
Century 21 Assurance Realty Ltd
Source: Association of Interior REALTORS,MLS®#: 10397164Originating MLS®#: Association of Interior REALTORS
Facts & features
Interior
Bedrooms & bathrooms
- Bedrooms: 5
- Bathrooms: 4
- Full bathrooms: 3
- 1/2 bathrooms: 1
Heating
- Forced Air, Natural Gas
Cooling
- Central Air
Features
- Double Vanity, High Ceilings, Pantry
- Flooring: Mixed
- Basement: Finished,Walk-Out Access
- Number of fireplaces: 1
- Fireplace features: Gas
Interior area
- Total interior livable area: 2,894 sqft
- Finished area above ground: 1,933
- Finished area below ground: 961
Property
Parking
- Total spaces: 2
- Parking features: Attached, Garage
- Attached garage spaces: 2
Features
- Levels: Three Or More
- Stories: 3
- Exterior features: Sprinkler/Irrigation
- Pool features: None
- Fencing: Fenced
- Has view: Yes
- View description: Mountain(s)
Lot
- Size: 4,356 Square Feet
- Features: Dead End, Easy Access, Near Park, Sprinklers In Ground
Details
- Parcel number: 026715856
- Zoning: R1
- Special conditions: Standard
Construction
Type & style
- Home type: SingleFamily
- Architectural style: Two Story
- Property subtype: Single Family Residence
Materials
- Fiber Cement, Stone, Wood Frame
- Foundation: Concrete Perimeter
- Roof: Asphalt,Shingle
Condition
- New construction: No
- Year built: 2007
Utilities & green energy
- Sewer: Public Sewer
- Water: Public
Community & HOA
Community
- Features: Near Schools, Park
HOA
- Has HOA: No
Location
- Region: Kamloops
Financial & listing details
- Price per square foot: C$328/sqft
- Annual tax amount: C$5,537
- Date on market: 8/7/2026
- Cumulative days on market: 4 days
- Ownership: Freehold,Fee Simple
Price history
Price history is unavailable.
Public tax history
Tax history is unavailable.
Climate risks
Neighborhood: Aberdeen
Nearby schools
GreatSchools rating
No schools nearby
We couldn't find any schools near this home.
- C$605,0003 bd3 ba2k sqft1940 Lodgepole Dr #106-000, Kamloops, BC V1S1X5For Sale

- C$598,0003 bd3 ba1.6k sqft1940 Lodgepole Dr #149-000, Kamloops, BC V1S1X5For Sale
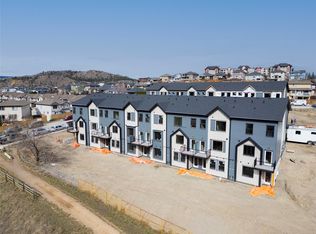
- C$605,0003 bd3 ba2k sqft1940 Lodgepole Dr #105-000, Kamloops, BC V1S1X5For Sale
- C$605,0003 bd3 ba2k sqft1940 Lodgepole Dr #104-000, Kamloops, BC V1S1X5For Sale
- C$605,0003 bd3 ba2k sqft1940 Lodgepole Dr #103-000, Kamloops, BC V1S1X5For Sale
- C$598,0003 bd3 ba1.6k sqft1940 Lodgepole Dr #147-000, Kamloops, BC V1S1X5For Sale
- C$598,0003 bd3 ba1.6k sqft1940 Lodgepole Dr #148-000, Kamloops, BC V1S1X5For Sale
- C$598,0003 bd3 ba1.6k sqft1940 Lodgepole Dr #150-000, Kamloops, BC V1S1X5For Sale
Similar homes
- C$929,9004 bd3 ba2.6k sqft1373 Copperhead Dr, Kamloops, BC V2E 2T4For Sale
 MLS ID #10397471, Michael Latta. Association of Interior REALTORS
 - C$1,024,9004 bd4 ba2.8k sqft2076 Muirfield Rd, Kamloops, BC V1S 1S6For SaleMLS ID #10397101, Kevin Bamsey. Association of Interior REALTORS
- C$849,9004 bd3 ba2.3k sqft961 Greystone Cres, Kamloops, BC V1S 1K7For SaleMLS ID #10397651, Shauna Bymoen. Association of Interior REALTORS
- C$764,9005 bd3 ba2.2k sqft1250 Aberdeen Dr Unit 18, Kamloops, BC V1S 0C1For SaleMLS ID #10393020, Kevin Bamsey. Association of Interior REALTORS
- C$998,8005 bd3 ba2.3k sqft1357 Copperhead Dr, Kamloops, BC V2E 2T4For SaleMLS ID #10395804, Miranda Pearson. Association of Interior REALTORS
- C$860,0005 bd3 ba2.4k sqft296 Gibraltar Ct, Kamloops, BC V2C 1P2For SaleMLS ID #10397856, Brock Balson. Association of Interior REALTORS
- C$879,0005 bd3 ba2.3k sqft975 Huntleigh Cres, Kamloops, BC V1S 1G9For SaleMLS ID #10397337, Kevin Carswell. Association of Interior REALTORS
- C$949,9005 bd4 ba3k sqft1954 Stirling Dr, Kamloops, BC V1S 1P9For SaleMLS ID #10388364, Richard Bates. Association of Interior REALTORS
- C$949,9005 bd4 ba2.7k sqft2049 Tremerton Dr, Kamloops, BC V2E 2L1For SaleMLS ID #10396730, Quinn Pache. Association of Interior REALTORS
- C$963,1003 bd3 ba2.8k sqft1167 Burgess Way, Kamloops, BC V1S 1S9For SaleMLS ID #10393606, David Lawrence. Association of Interior REALTORS
- C$1,099,0005 bd4 ba2.8k sqft2079 Glenmohr Dr, Kamloops, BC V1S 1N4For SaleMLS ID #10382656, Blair Rota. Association of Interior REALTORS
- C$999,9007 bd3 ba2.8k sqft1289 Copperhead Dr, Kamloops, BC V2E 0A1For SaleMLS ID #10395931, Indy Bal. Association of Interior REALTORS
- C$1,129,9006 bd3 ba3k sqft544 Edinburgh Ct, Kamloops, BC V1S 0E6For SaleMLS ID #10391238, Sandeep Mahal. Association of Interior REALTORS
- C$1,099,9006 bd4 ba4.2k sqft611 Robson Dr, Kamloops, BC V2E 2B4For SaleMLS ID #10386551, Jennifer McQueen. Association of Interior REALTORS
- C$789,9003 bd3 ba1.9k sqft862 Greybriar Ct, Kamloops, BC V1S 1K5For SaleMLS ID #10396561, Kevin Bamsey. Association of Interior REALTORS
- C$1,119,9005 bd3 ba3k sqft1319 Dunbar Dr, Kamloops, BC V1S 0C6For SaleMLS ID #10396294, Jessica Gunnlaugson. Association of Interior REALTORS
- C$724,9005 bd3 ba2.1k sqft311 Gleneagles Dr, Kamloops, BC V2E 1Z5For SaleMLS ID #10386768, Jennifer McQueen. Association of Interior REALTORS
- C$1,099,9004 bd4 ba2.5k sqft1922 Glen Gary Dr, Kamloops, BC V2E 1R4For SaleMLS ID #10397461, Linden Marshall. Association of Interior REALTORS
- C$939,0004 bd4 ba3k sqft294 Robson Dr, Kamloops, BC V2E 1W1For SaleMLS ID #10395762, Kip Clere. Association of Interior REALTORS
- C$749,9003 bd3 ba2.4k sqft1575 Springhill Dr #5, Kamloops, BC V2E 2N9For SaleMLS ID #10385503, Sureena Gill. Association of Interior REALTORS
