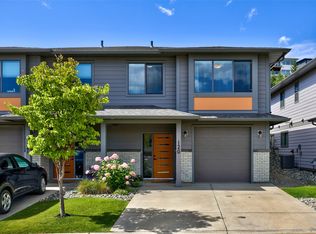
Welcome to this beautifully maintained 3 bedroom, 3 bathroom home tucked into one of Aberdeen's most desirable complexes at Stirling Heights. Level entry / rancher-style living at its best, this home offers a functional, family-friendly floor plan in a location that's hard to beat — just steps to the elementary school and close to parks, recreation, and everyday shopping.
Inside, the open-concept main living area / kitchen, stainless appliances & quartz countertop island creates a bright, welcoming space for everyday living and entertaining. A fully finished basement with rec room, extra bedroom adds valuable extra living space — perfect for a growing family, guests, or a home office setup.
This is the kind of home and neighbourhood combination that doesn't come up often in Aberdeen — close to the school, close to everything, and move-in ready.
For sale
C$654,000
2200 Linfield Dr #32, Kamloops, BC V1S 0C5
3beds
1,838sqft
Single Family Residence
Built in 2011
-- sqft lot
$-- Zestimate®
C$356/sqft
C$201/mo HOA
What's special
Functional family-friendly floor planStainless appliancesQuartz countertop island
- 1 day |
- 14 |
- 1 |
Zillow last checked:
Listing updated:
Listed by:
Chris Chan,
Stonehaus Realty Corp
Source: Association of Interior REALTORS,MLS®#: 10398185Originating MLS®#: Association of Interior REALTORS
Facts & features
Interior
Bedrooms & bathrooms
- Bedrooms: 3
- Bathrooms: 3
- Full bathrooms: 3
Heating
- Forced Air, Natural Gas
Cooling
- Central Air
Appliances
- Included: Dryer, Dishwasher, Range, Refrigerator, Washer
- Laundry: In Unit
Features
- Flooring: Laminate
- Basement: Full,Finished
- Number of fireplaces: 1
- Fireplace features: Electric
Interior area
- Total interior livable area: 1,838 sqft
- Finished area above ground: 1,041
- Finished area below ground: 797
Property
Parking
- Total spaces: 3
- Parking features: Attached, Garage, On Site
- Attached garage spaces: 1
- Uncovered spaces: 2
- Details: Strata Parking Type:LCP - Limited Common Property
Features
- Levels: Two
- Stories: 2
- Patio & porch: Deck, Patio
- Pool features: None
- Waterfront features: None
Lot
- Features: Central Business District, Easy Access, Landscaped, Level, Near Park
Details
- Parcel number: 028754514
- Zoning: CD-5
- Special conditions: Standard
Construction
Type & style
- Home type: SingleFamily
- Architectural style: Ranch
- Property subtype: Single Family Residence
Materials
- Fiber Cement, Wood Frame
- Foundation: Concrete Perimeter
- Roof: Asphalt,Shingle
Condition
- New construction: No
- Year built: 2011
Utilities & green energy
- Sewer: Public Sewer
- Water: Public
Community & HOA
Community
- Features: Park, Recreation Area, Shopping
HOA
- Has HOA: Yes
- Amenities included: Sauna
- Services included: Association Management, Maintenance Grounds
- HOA fee: C$201 monthly
Location
- Region: Kamloops
Financial & listing details
- Price per square foot: C$356/sqft
- Annual tax amount: C$4,482
- Date on market: 8/20/2026
- Ownership: Freehold,Bare Land Strata
Price history
Price history is unavailable.
Public tax history
Tax history is unavailable.
Climate risks
Neighborhood: Aberdeen
Nearby schools
GreatSchools rating
No schools nearby
We couldn't find any schools near this home.
- C$764,9005 bd3 ba2.2k sqft1250 Aberdeen Dr UNIT 18, Kamloops, BC V1S0C1For Sale
- C$1,198,0006 bd4 ba3.2k sqft2244 Crosshill Dr, Kamloops, BC V1S0C3For Sale

- C$963,1003 bd3 ba2.8k sqft1167 Burgess Way, Kamloops, BC V1S1S9For Sale

- C$1,119,9005 bd3 ba3k sqft1319 Dunbar Dr, Kamloops, BC V1S0C6For Sale

- C$624,9003 bd2 ba1.6k sqft1323 Kinross Pl #120, Kamloops, BC V1S0B8For Sale
- C$1,024,9004 bd4 ba2.8k sqft2076 Muirfield Rd, Kamloops, BC V1S1S6For Sale
- C$--4 bd2 ba2.3k sqft1375 Kinross Pl, Kamloops, BC V1S0B8Off Market
- C$1,499,9008 bd5 ba4.2k sqft2140 Linfield Dr, Kamloops, BC V1S0B8For Sale
Similar homes
- C$624,9003 bd2 ba1.6k sqft1323 Kinross Pl #120, Kamloops, BC V1S 0B8For Sale
 MLS ID #10398370, Parker Bennett. Association of Interior REALTORS
 - C$639,9003 bd3 ba1.7k sqft1055 Aberdeen Dr Unit 30, Kamloops, BC V1S 2A7For SaleMLS ID #10387560, Kirsten Mason. Association of Interior REALTORS
- C$764,9005 bd3 ba2.2k sqft1250 Aberdeen Dr Unit 18, Kamloops, BC V1S 0C1For SaleMLS ID #10393020, Kevin Bamsey. Association of Interior REALTORS
- C$649,9003 bd2 ba1.3k sqft1979 Harrison Way, Kamloops, BC V1S 1M8For SaleMLS ID #10396463, Jennifer McQueen. Association of Interior REALTORS
- C$674,9003 bd3 ba1.6k sqft2171 Van Horne Dr #24, Kamloops, BC V1S 0E2For SaleMLS ID #10398215, Andrew Karpiak. Association of Interior REALTORS
- C$789,9003 bd3 ba1.9k sqft862 Greybriar Ct, Kamloops, BC V1S 1K5For SaleMLS ID #10396561, Kevin Bamsey. Association of Interior REALTORS
- C$648,0003 bd3 ba1.8k sqft2020 Van Horne Dr #12, Kamloops, BC V1S 1G3For SaleMLS ID #10397463, Kip Clere. Association of Interior REALTORS
- C$849,9004 bd3 ba2.3k sqft961 Greystone Cres, Kamloops, BC V1S 1K7For SaleMLS ID #10397651, Shauna Bymoen. Association of Interior REALTORS
- C$599,9004 bd2 ba1.2k sqft1189 Howe Rd, Kamloops, BC V1S 1M4For SaleMLS ID #10396782, Kevin Bamsey. Association of Interior REALTORS
- C$724,9005 bd3 ba2.1k sqft311 Gleneagles Dr, Kamloops, BC V2E 1Z5For SaleMLS ID #10386768, Jennifer McQueen. Association of Interior REALTORS
- C$829,0004 bd3 ba2.2k sqft1434 Mount Dufferin Dr, Kamloops, BC V2E 1S1For SaleMLS ID #10398208, Micheline Stephenson. Association of Interior REALTORS
- C$649,9005 bd4 ba2.1k sqft438 Waddington Dr #102, Kamloops, BC V2E 0E1For SaleMLS ID #10397832, Kevin Bamsey. Association of Interior REALTORS
- C$779,9004 bd3 ba2.1k sqft1907 Snowberry Cres, Kamloops, BC V1S 1Z8For SaleMLS ID #10398073, Aron Alexander. Association of Interior REALTORS
- C$649,9003 bd2 ba1.5k sqft575 Gleneagles Dr, Kamloops, BC V2E 1X1For SaleMLS ID #10397639, Jestine Hinch. Association of Interior REALTORS
- C$544,9003 bd3 ba2.4k sqft2022 Pacific Way Unit 8, Kamloops, BC V1S 1T1For SaleMLS ID #10385732, Kevin Bamsey. Association of Interior REALTORS
- C$749,9003 bd3 ba2.4k sqft1575 Springhill Dr #5, Kamloops, BC V2E 2N9For SaleMLS ID #10385503, Sureena Gill. Association of Interior REALTORS
- C$649,9004 bd3 ba2k sqft781 Springridge Pl, Kamloops, BC V2E 1C8For SaleMLS ID #10396081, Parker Bennett. Association of Interior REALTORS
- C$549,9004 bd2 ba1.9k sqft495 Monarch Ct, Kamloops, BC V2E 1Y3For SaleMLS ID #10393922, Shauna Bymoen. Association of Interior REALTORS
- C$639,9003 bd3 ba2.3k sqft738 Dunrobin Dr #6, Kamloops, BC V1S 0B9For SaleMLS ID #10395640, Hudson Purba. Association of Interior REALTORS
- C$759,0003 bd3 ba2k sqft913 Greystone Cres, Kamloops, BC V1S 1K7For SaleMLS ID #10396639, Christa Palasty. Association of Interior REALTORS
