Welcome to 1907 Snowberry Crescent, a beautifully updated family home in desirable Pineview Valley. Offering approximately 2,178 sq. ft. of finished living space, this move-in-ready home combines a functional layout with an impressive list of recent improvements. Over $50,000 has recently been invested in upgrades, including new windows and exterior door, new high-efficiency furnace and central air conditioning, new flooring, and fresh paint, giving the home a bright, modern feel while providing improved comfort and efficiency for years to come. The main floor features an inviting open-concept kitchen, living and dining area—ideal for both everyday family life and entertaining. The kitchen offers plenty of workspace and flows naturally into the living area with a cozy gas fireplace. Patio doors extend the living space outdoors to the sundeck and fully landscaped, fenced yard, creating a great setting for kids, pets and summer entertaining.
The home offers 3 bedrooms and 3 bathrooms, with additional finished space downstairs providing flexibility for a family room, recreation area, home office or gym. A double garage, flat driveway and additional parking complete the package.
Located in popular Pineview Valley, close to parks, walking trails, a brand new elementaryschool, Costco and amenities, this is an excellent opportunity to own a substantially upgraded home in one of Kamloops' most convenient family-oriented neighbourhoods. Extensively updated, exceptionally well maintained and truly move-in ready—1907 Snowberry Crescent is a home you can simply unpack and enjoy.
For sale
C$779,900
1907 Snowberry Cres, Kamloops, BC V1S 1Z8
4beds
2,178sqft
Single Family Residence
Built in 2004
3,920 Square Feet Lot
$-- Zestimate®
C$358/sqft
C$-- HOA
What's special
New windowsNew high-efficiency furnaceCentral air conditioningNew flooringFresh paintBright modern feelCozy gas fireplace
- 1 day |
- 6 |
- 0 |
Zillow last checked:
Listing updated:
Listed by:
Aron Alexander,
REMAX Kamloops
Source: Association of Interior REALTORS,MLS®#: 10398073Originating MLS®#: Association of Interior REALTORS
Facts & features
Interior
Bedrooms & bathrooms
- Bedrooms: 4
- Bathrooms: 3
- Full bathrooms: 3
Primary bedroom
- Level: Main
- Dimensions: 12.92x12.92
Bedroom
- Level: Main
- Dimensions: 13.50x9.58
Bedroom
- Level: Main
- Dimensions: 9.58x9.58
Bedroom
- Level: Basement
- Dimensions: 11.83x10.75
Other
- Features: Three Piece Bathroom
- Level: Main
- Dimensions: 0 x 0
Dining room
- Level: Main
- Dimensions: 14.00x12.00
Foyer
- Level: Basement
- Dimensions: 7.00x9.50
Other
- Features: Four Piece Bathroom
- Level: Main
- Dimensions: 0 x 0
Other
- Features: Three Piece Bathroom
- Level: Basement
- Dimensions: 0 x 0
Kitchen
- Level: Main
- Dimensions: 14.00x8.75
Laundry
- Level: Basement
- Dimensions: 9.33x5.58
Living room
- Level: Main
- Dimensions: 19.00x12.00
Recreation
- Level: Basement
- Dimensions: 22.00x13.42
Heating
- Forced Air
Cooling
- Central Air
Features
- Central Vacuum Rough-In, Kitchen Island
- Flooring: Mixed
- Basement: Finished
- Number of fireplaces: 1
- Fireplace features: Gas
Interior area
- Total interior livable area: 2,178 sqft
- Finished area above ground: 1,245
- Finished area below ground: 933
Property
Parking
- Total spaces: 4
- Parking features: Attached, Garage
- Attached garage spaces: 2
- Uncovered spaces: 2
Features
- Levels: Two
- Stories: 2
- Patio & porch: Balcony
- Exterior features: Balcony, Private Yard
- Pool features: None
Lot
- Size: 3,920 Square Feet
Details
- Parcel number: 025827782
- Zoning: RS-4
- Special conditions: Standard
Construction
Type & style
- Home type: SingleFamily
- Architectural style: Two Story
- Property subtype: Single Family Residence
Materials
- Vinyl Siding, Wood Frame
- Foundation: Concrete Perimeter
- Roof: Asphalt,Shingle
Condition
- New construction: No
- Year built: 2004
Utilities & green energy
- Sewer: Public Sewer
- Water: Public
Community & HOA
HOA
- Has HOA: No
Location
- Region: Kamloops
Financial & listing details
- Price per square foot: C$358/sqft
- Tax assessed value: C$675,000
- Annual tax amount: C$4,626
- Date on market: 8/20/2026
- Listing terms: Cash
- Ownership: Freehold,Fee Simple
Price history
Price history is unavailable.
Public tax history
Tax history is unavailable.
Climate risks
Neighborhood: Aberdeen
Nearby schools
GreatSchools rating
No schools nearby
We couldn't find any schools near this home.
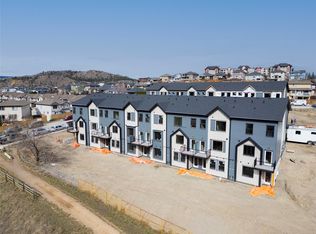
- C$598,0003 bd3 ba1.6k sqft1940 Lodgepole Dr #149-000, Kamloops, BC V1S1X5For Sale
- C$598,0003 bd3 ba1.6k sqft1940 Lodgepole Dr #150-000, Kamloops, BC V1S1X5For Sale
- C$605,0003 bd3 ba2k sqft1940 Lodgepole Dr #105-000, Kamloops, BC V1S1X5For Sale

- C$598,0003 bd3 ba1.6k sqft1940 Lodgepole Dr #151-000, Kamloops, BC V1S1X5For Sale
- C$605,0003 bd3 ba2k sqft1940 Lodgepole Dr #106-000, Kamloops, BC V1S1X5For Sale
- C$605,0003 bd3 ba2k sqft1940 Lodgepole Dr #104-000, Kamloops, BC V1S1X5For Sale
- C$598,0003 bd3 ba1.6k sqft1940 Lodgepole Dr #148-000, Kamloops, BC V1S1X5For Sale
- C$605,0003 bd3 ba2k sqft1940 Lodgepole Dr #103-000, Kamloops, BC V1S1X5For Sale
Similar homes
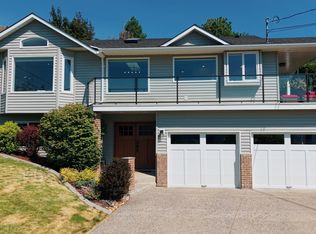
- C$829,0004 bd3 ba2.2k sqft1434 Mount Dufferin Dr, Kamloops, BC V2E 1S1For Sale
 MLS ID #10398208, Micheline Stephenson. Association of Interior REALTORS
 - C$849,9004 bd3 ba2.3k sqft961 Greystone Cres, Kamloops, BC V1S 1K7For SaleMLS ID #10397651, Shauna Bymoen. Association of Interior REALTORS
- C$789,9003 bd3 ba1.9k sqft862 Greybriar Ct, Kamloops, BC V1S 1K5For SaleMLS ID #10396561, Kevin Bamsey. Association of Interior REALTORS
- C$764,9005 bd3 ba2.2k sqft1250 Aberdeen Dr Unit 18, Kamloops, BC V1S 0C1For SaleMLS ID #10393020, Kevin Bamsey. Association of Interior REALTORS
- C$749,9003 bd3 ba2.4k sqft1575 Springhill Dr #5, Kamloops, BC V2E 2N9For SaleMLS ID #10385503, Sureena Gill. Association of Interior REALTORS
- C$724,9005 bd3 ba2.1k sqft311 Gleneagles Dr, Kamloops, BC V2E 1Z5For SaleMLS ID #10386768, Jennifer McQueen. Association of Interior REALTORS
- C$1,080,0005 bd4 ba2.8k sqft2079 Glenmohr Dr, Kamloops, BC V1S 1N4For SaleMLS ID #10398260, Blair Rota. Association of Interior REALTORS
- C$599,9004 bd2 ba1.2k sqft1189 Howe Rd, Kamloops, BC V1S 1M4For SaleMLS ID #10396782, Kevin Bamsey. Association of Interior REALTORS
- C$649,9003 bd2 ba1.3k sqft1979 Harrison Way, Kamloops, BC V1S 1M8For SaleMLS ID #10396463, Jennifer McQueen. Association of Interior REALTORS
- C$759,0003 bd3 ba2k sqft913 Greystone Cres, Kamloops, BC V1S 1K7For SaleMLS ID #10396639, Christa Palasty. Association of Interior REALTORS
- C$694,9004 bd3 ba2.1k sqft1933 Ash Wynd, Kamloops, BC V1S 1X5For SaleMLS ID #10387219, Jarod Johannesson. Association of Interior REALTORS
- C$749,9004 bd3 ba2.7k sqft2080 Pacific Way #33, Kamloops, BC V1S 1V3For SaleMLS ID #10389607, Sherry Kosovic. Association of Interior REALTORS
- C$1,024,9004 bd4 ba2.8k sqft2076 Muirfield Rd, Kamloops, BC V1S 1S6For SaleMLS ID #10397101, Kevin Bamsey. Association of Interior REALTORS
- C$929,9004 bd3 ba2.6k sqft1373 Copperhead Dr, Kamloops, BC V2E 2T4For SaleMLS ID #10397471, Michael Latta. Association of Interior REALTORS
- C$879,0005 bd3 ba2.3k sqft975 Huntleigh Cres, Kamloops, BC V1S 1G9For SaleMLS ID #10397337, Kevin Carswell. Association of Interior REALTORS
- C$654,0003 bd3 ba1.8k sqft2200 Linfield Dr #32, Kamloops, BC V1S 0C5For SaleMLS ID #10398185, Chris Chan. Association of Interior REALTORS
- C$699,9004 bd2 ba1.9k sqft1542 Mount Dufferin Cres, Kamloops, BC V2E 1C2For SaleMLS ID #10394983, Quinn Pache. Association of Interior REALTORS
- C$749,9003 bd3 ba2.1k sqft2094 Van Horne Dr, Kamloops, BC V1S 1G2For SaleMLS ID #10394994, Nolan Pastoor. Association of Interior REALTORS
- C$1,050,0004 bd4 ba2.8k sqft2338 Dunrobin Pl, Kamloops, BC V1S 1W1For SaleMLS ID #10398034, Jeremy Bates. Association of Interior REALTORS
- C$824,9003 bd3 ba2k sqft455 Laurier Dr, Kamloops, BC V1S 1C2For SaleMLS ID #10396923, Jarod Johannesson. Association of Interior REALTORS
