Welcome to 115 River Gate Drive, designed for modern living and situated at the entrance to award winning Sun Rivers Community. This three-level townhome features three bedrooms plus den and four bathrooms, with a basement-entry and single car garage. The lower level is functional with access to the garage, a full bathroom and large den well-suited as an optional guest room or home office. The main level is open concept with bright living - kitchen areas and a dining room off the outdoor patio area, complete with bbq hook-up. The top level is home to the remaining three large bedrooms, including Primary Suite with large walk-in closet and a 4pc ensuite boasting double vanity and glassed-in shower. Finishing off the level is another full bathroom and convenient laundry with side-by-side washer and dryer. Come home to a low-maintenance lifestyle with close proximity to well-known BigHorn Golf and Country Club and Mason’s Kitchen, ever evolving Sun Rivers Commons and Chief Louis Crossing for added amenities and shopping. All meas are approx, buyer to confirm if important. Book your private viewing today!
For sale
C$649,900
115 N River Dr, Kamloops, BC V2B 7N4
3beds
1,980sqft
Townhouse
Built in 2021
-- sqft lot
$-- Zestimate®
C$328/sqft
C$363/mo HOA
What's special
- 42 days |
- 1 |
- 0 |
Zillow last checked:
Listing updated:
Listed by:
Blair Rota,
eXp Realty (Kamloops),
Erin Arksey,
eXp Realty (Kamloops)
Source: Association of Interior REALTORS,MLS®#: 10392912Originating MLS®#: Association of Interior REALTORS
Facts & features
Interior
Bedrooms & bathrooms
- Bedrooms: 3
- Bathrooms: 4
- Full bathrooms: 3
- 1/2 bathrooms: 1
Primary bedroom
- Level: Second
- Dimensions: 11.75x11.58
Bedroom
- Level: Second
- Dimensions: 11.17x14.50
Bedroom
- Level: Second
- Dimensions: 9.67x12.17
Other
- Features: Four Piece Bathroom
- Level: Second
- Dimensions: 0 x 0
Den
- Level: Basement
- Dimensions: 11.25x15.58
Dining room
- Level: Main
- Dimensions: 12.75x8.58
Foyer
- Level: Basement
- Dimensions: 8.08x21.17
Other
- Features: Four Piece Bathroom
- Level: Basement
- Dimensions: 0 x 0
Other
- Features: Four Piece Bathroom
- Level: Second
- Dimensions: 0 x 0
Half bath
- Features: Two Piece Bathroom
- Level: Main
- Dimensions: 0 x 0
Kitchen
- Level: Main
- Dimensions: 16.00x13.83
Laundry
- Level: Second
- Dimensions: 3.92x12.08
Living room
- Level: Main
- Dimensions: 19.75x15.08
Utility room
- Level: Basement
- Dimensions: 8.08x3.67
Heating
- Forced Air, Geothermal
Cooling
- Central Air, Geothermal
Appliances
- Laundry: In Unit
Features
- Den, High Ceilings, Kitchen Island
- Basement: Full
- Has fireplace: No
- Common walls with other units/homes: 2+ Common Walls
Interior area
- Total interior livable area: 1,980 sqft
- Finished area above ground: 1,508
- Finished area below ground: 472
Property
Parking
- Total spaces: 1
- Parking features: Additional Parking, Attached, Garage, On Site
- Attached garage spaces: 1
- Details: Strata Parking Type:Part of Strata/Assoc Lot
Features
- Levels: Three Or More
- Stories: 3
- Patio & porch: Balcony
- Exterior features: Balcony
- Pool features: None
- Has view: Yes
- View description: Mountain(s)
Details
- Parcel number: 903031111
- Zoning: MF
- Special conditions: Standard
Construction
Type & style
- Home type: Townhouse
- Property subtype: Townhouse
Materials
- Composite Siding, Wood Frame
- Foundation: Concrete Perimeter
- Roof: Asphalt,Shingle
Condition
- New construction: No
- Year built: 2021
Utilities & green energy
- Sewer: Public Sewer
- Water: Community/Coop
Community & HOA
HOA
- Has HOA: Yes
- HOA fee: C$363 monthly
Location
- Region: Kamloops
Financial & listing details
- Price per square foot: C$328/sqft
- Annual tax amount: C$3,879
- Date on market: 6/26/2026
- Cumulative days on market: 43 days
- Ownership: Leasehold,Other Lease
B
Blair Rota
By pressing Contact Agent, you agree that the real estate professional identified above may call/text you about your search, which may involve use of automated means and pre-recorded/artificial voices. You don't need to consent as a condition of buying any property, goods, or services. Message/data rates may apply. You also agree to our Terms of Use. Zillow does not endorse any real estate professionals. We may share information about your recent and future site activity with your agent to help them understand what you're looking for in a home.
Price history
Price history is unavailable.
Public tax history
Tax history is unavailable.
Climate risks
Neighborhood: V2B
Nearby schools
GreatSchools rating
No schools nearby
We couldn't find any schools near this home.
- C$1,250,0005 bd3 ba3.2k sqft514 Pointe Pl, Kamloops 1, BC V2H0C1For Sale

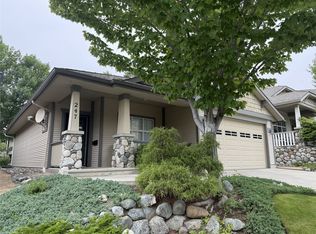
- C$649,9002 bd2 ba1.2k sqft247 Sagewood Ct, Kamloops 1, BC V2H1R2For Sale
- C$399,9002 bd2 ba752 sqft1040 Talasa Ct #3102, Kamloops 1, BC V2H0C4For Sale

- C$408,0002 bd2 ba770 sqft1040 Talasa Ct #3202, Kamloops 1, BC V2H0C4For Sale
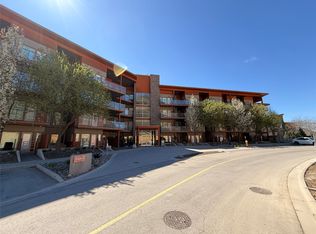
- C$--1 bd1 ba593 sqft1040 Talasa Ct #3408, Kamloops 1, BC V2H0C4Off Market
- C$459,9002 bd2 ba831 sqft1030 Talasa Way #2404, Kamloops 1, BC V2H0C3For Sale
- C$349,9001 bd1 ba580 sqft1030 Talasa Way #2411, Kamloops 1, BC V2H0C3For Sale
- C$324,9001 bd1 ba594 sqft1000 Talasa Way #1306, Kamloops 1, BC V2H0C2For Sale
Similar homes
- C$734,9003 bd3 ba2.3k sqft1583 Golf Ridge Dr, Kamloops 1, BC V2H 0A5For Sale
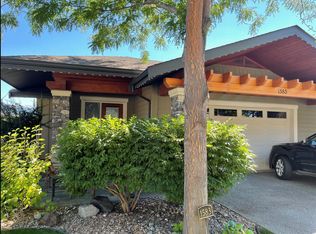 MLS ID #10395228, Chelsea Dufficy. Association of Interior REALTORS
 - C$724,9003 bd3 ba2.2k sqft1637 Golf Ridge Way, Kamloops 1, BC V2H 0A5For Sale
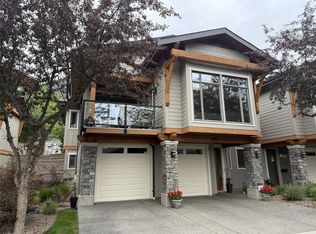 MLS ID #10389622, Linda Turner. Association of Interior REALTORS
 - C$599,9002 bd3 ba1.8k sqft504 Belmonte Ave, Kamloops 1, BC V2H 0C6For Sale
 MLS ID #10394272, Ben Hack. Association of Interior REALTORS
 - C$575,0003 bd4 ba1.9k sqft1993 Quappelle Blvd #135, Kamloops, BC V2E 0C2For Sale
 MLS ID #10397068, Nolan Pastoor. Association of Interior REALTORS
 - C$599,9002 bd3 ba1.5k sqft145 Saint Paul St, Kamloops, BC V2C 2J1For SaleMLS ID #10397028, Blair Harper. Association of Interior REALTORS
- C$649,9002 bd2 ba1.2k sqft247 Sagewood Ct, Kamloops 1, BC V2H 1R2For SaleMLS ID #10382530, Linda Turner. Association of Interior REALTORS
- C$639,9002 bd2 ba1.1k sqft757 Rosewood Cres, Kamloops 1, BC V2H 1S3For SaleMLS ID #10396458, Kristin Overton. Association of Interior REALTORS
- C$639,9003 bd4 ba1.7k sqft255 Pemberton Ter #24, Kamloops, BC V2C 6R2For SaleMLS ID #10394937, Rie Takahashi. Association of Interior REALTORS
- C$599,9003 bd3 ba1.6k sqft576 Nicola St #10, Kamloops, BC V2C 2R1For SaleMLS ID #10393864, Jennifer Munro. Association of Interior REALTORS
- C$874,9003 bd3 ba2.7k sqft641 Shuswap Rd E #228, Kamloops 1, BC V2H 0E2For SaleMLS ID #10396920, Kevin Carswell. Association of Interior REALTORS
- C$649,9004 bd3 ba2.7k sqft1350 Finlay Ave #11, Kamloops, BC V2E 2N3For SaleMLS ID #10392307, Loni Hamer-Jackson. Association of Interior REALTORS
- C$765,0002 bd2 ba1.5k sqft531 Stoneridge Cres, Kamloops 1, BC V2H 0A7For SaleMLS ID #10392082, Loni Hamer-Jackson. Association of Interior REALTORS
- C$649,9003 bd3 ba1.6k sqft507 Strathcona Ter, Kamloops, BC V2C 1C2For SaleMLS ID #10390649, Ian Lyons. Association of Interior REALTORS
- C$849,0004 bd3 ba2.9k sqft144 Belmonte Way, Kamloops 1, BC V2H 0C6For SaleMLS ID #10392373, Daljit Sadhra. Association of Interior REALTORS
- C$677,7004 bd4 ba2k sqft255 Pemberton Ter #37, Kamloops, BC V2C 6R2For SaleMLS ID #10394864, Adam Popien. Association of Interior REALTORS
- C$799,9004 bd4 ba2.3k sqft5046 Sun Rivers Dr, Kamloops 1, BC V2H 1R4For SaleEngel & Volkers
- C$679,0006 bd3 ba2.7k sqft32 Battle St W, Kamloops, BC V2C 1G6For SaleMLS ID #10396918, Zach Lidster. Association of Interior REALTORS
- C$699,9003 bd2 ba1.8k sqft1725 Coldwater Dr, Kamloops, BC V2E 2R3For SaleMLS ID #10395560, Barbara Rohrmoser. Association of Interior REALTORS
- C$699,0004 bd2 ba1.8k sqft357 Macadam Rd, Kamloops, BC V2C 4R5For SaleMLS ID #10395140, Lisa Moonie. Association of Interior REALTORS
- C$789,9002 bd2 ba1.5k sqft500 Stoneridge Dr, Kamloops 1, BC V2H 0A7For SaleCentury 21 Canada
