Take in the breathtaking panoramic views and spectacular sunsets from this exceptional 5.6-acre property in the heart of Barnhartvale, all within City limits! Offering a rare combination of space, privacy, and future potential, this property has already seen work completed to create additional room for a shop, along with multiple potential building sites to explore. The existing 1994 14' x 70' manufactured home with a small addition offers 3 good-sized bedrooms, 2 bathrooms, a wood stove, and the convenience of city water. A beautiful plateau area above the home provides even more possibilities, whether you're envisioning horse paddocks, additional outbuildings, or a custom home perfectly positioned to take advantage of the incredible surroundings. Bring your ideas and make the most of this unique acreage in one of Kamloops' most desirable rural communities. Enjoy easy access to Sun Meadows Equestrian Centre, Eaglepoint Golf Resort, and The Pond Restaurant & Garden Centre, with the added convenience of being just 4 minutes from the highway and 15 minutes from downtown Kamloops. A fantastic opportunity to enjoy acreage living with room to grow!
Lot/land
C$699,900
6880 Barnhartvale Rd, Kamloops, BC V2C 6V7
3beds
5.6Acres
Manufactured Home, Unimproved Land
Built in 1991
5.6 Acres Lot
$-- Zestimate®
C$570/sqft
C$-- HOA
What's special
- 3 days
- 15
- 1
Zillow last checked:
Listing updated:
Listed by:
Quinn Pache,
Stonehaus Realty Corp,
Michael Latta,
Stonehaus Realty Corp
Source: Association of Interior REALTORS,MLS®#: 10405231Originating MLS®#: Association of Interior REALTORS
Facts & features
Interior
Bedrooms & bathrooms
- Bedrooms: 3
- Bathrooms: 2
- Full bathrooms: 2
Primary bedroom
- Description: Bedroom
- Level: Main
- Dimensions: 13.25x11.00
Bedroom
- Description: Bedroom
- Level: Main
- Dimensions: 10.25x11.00
Bedroom
- Description: Bedroom
- Level: Main
- Dimensions: 11.33x11.00
Other
- Description: Ensuite - Three Quarter
- Features: Three Piece Bathroom
- Level: Main
- Dimensions: 0 x 0
Dining room
- Description: Dining Room
- Level: Main
- Dimensions: 13.25x9.00
Other
- Description: Bathroom - Full
- Features: Four Piece Bathroom
- Level: Main
- Dimensions: 0 x 0
Kitchen
- Description: Kitchen
- Level: Main
- Dimensions: 10.00x8.00
Laundry
- Description: Laundry
- Level: Main
- Dimensions: 5.75x5.00
Living room
- Description: Living Room
- Level: Main
- Dimensions: 15.00x15.25
Other
- Description: Other
- Level: Main
- Dimensions: 11.33x11.33
Heating
- Forced Air
Cooling
- None
Appliances
- Included: Dishwasher, Range, Refrigerator
Features
- Flooring: Mixed
- Basement: None
- Number of fireplaces: 1
- Fireplace features: Wood Burning
Interior area
- Total interior livable area: 1,228 sqft
- Finished area above ground: 1,228
- Finished area below ground: 0
Property
Parking
- Parking features: Open
- Has uncovered spaces: Yes
Features
- Levels: One
- Stories: 1
- Exterior features: Private Yard
- Pool features: None
- Has view: Yes
- View description: Mountain(s)
- Waterfront features: None
Lot
- Size: 5.6 Acres
- Features: Near Golf Course, Private, Rural Lot, Views
Details
- Parcel number: 005732671
- Zoning: CR-2
- Special conditions: Standard
Utilities & green energy
- Sewer: Septic Tank
- Water: Public
Community & HOA
Community
- Features: Recreation Area, Shopping
HOA
- Has HOA: No
Location
- Region: Kamloops
Financial & listing details
- Price per square foot: C$570/sqft
- Annual tax amount: C$4,578
- Date on market: 11/5/2026
- Cumulative days on market: 4 days
- Ownership: Freehold,Fee Simple
- Body type: Single Wide
Price history
Price history is unavailable.
Public tax history
Tax history is unavailable.
Climate risks
Neighborhood: Barnhartvale
Nearby schools
GreatSchools rating
No schools nearby
We couldn't find any schools near this home.
Similar homes
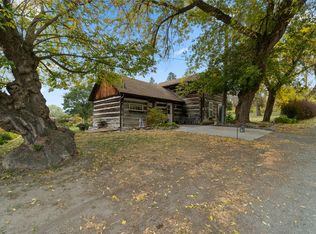
- C$449,9000.34 acres1299 Pinegrove Rd, Kamloops, BC V2C 6V6Lot/Land
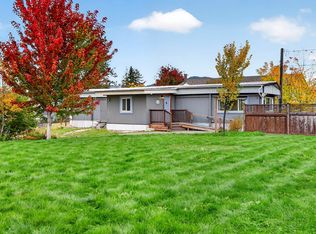 MLS ID #10402953, Melissa Vike. Association of Interior REALTORS
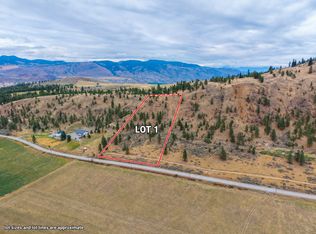
- C$499,00021.09 acres4337 Kamloops Shuswap Rd, Thompson Nicola, BC V0E 2M0Lot/Land
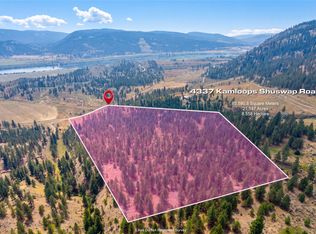 MLS ID #10403704, Elysha DeRose. Association of Interior REALTORS
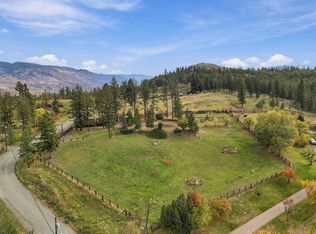
- C$449,9003,920 sqft7805 Dallas Dr #27, Kamloops, BC V2C 0E5Lot/Land
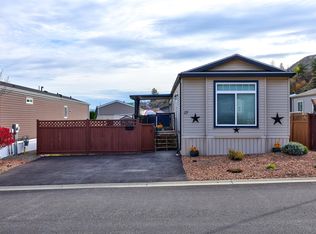 MLS ID #10404148, Kristin Overton. Association of Interior REALTORS
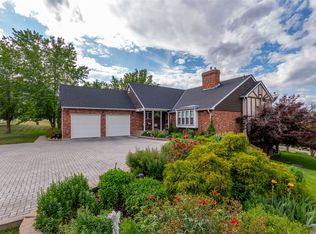
- C$359,9004,356 sqft1555 Howe Rd #89, Kamloops, BC V1S 1V1Lot/Land
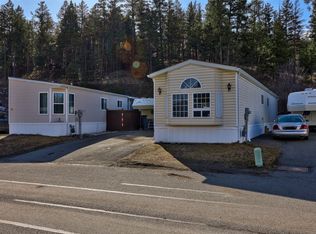 MLS ID #10404928, Phil Dabner. Association of Interior REALTORS
