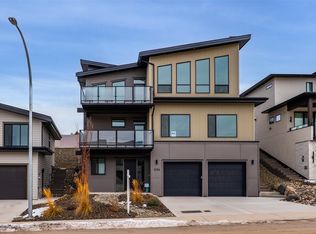
This is a pre-sale opportunity to purchase a brand new rancher with a walk out basement in the West Highlands of Aberdeen - with close proximity to walking trails, Pacific Way Elementary School and city parks. Aberdeen Hills is a brand new 29 unit bareland strata subdivision with a mix of custom homes, basement entry and rancher homes with walk out basements. Strata is professionally managed by CML Properties Ltd. Unit 101 is the most affordable rancher with a walkout basement and features a two car garage, fully finished residence, landscaping. No rental restrictions. No pet restrictions (with the exception of City Bylaw). Estimated completion mid 2027. Buy now, pay later. Tax rebates available for qualified first time home buyers - ask us for additional information!
For sale
C$1,100,000
1600 Aberdeen Dr #101, Kamloops, BC V1S 1C4
3beds
2,350sqft
Single Family Residence
Built in 2026
6,969 Square Feet Lot
$-- Zestimate®
C$468/sqft
C$213/mo HOA
What's special
Two car garageFully finished residence
- 75 days |
- 12 |
- 0 |
Zillow last checked:
Listing updated:
Listed by:
Brendan Shaw,
Brendan Shaw Real Estate Ltd.
Source: Association of Interior REALTORS,MLS®#: 10387775Originating MLS®#: Association of Interior REALTORS
Facts & features
Interior
Bedrooms & bathrooms
- Bedrooms: 3
- Bathrooms: 3
- Full bathrooms: 2
- 1/2 bathrooms: 1
Primary bedroom
- Level: Main
- Dimensions: 11.00x13.00
Bedroom
- Level: Second
- Dimensions: 14.25x11.33
Bedroom
- Level: Second
- Dimensions: 11.00x14.67
Bedroom
- Level: Third
- Dimensions: 10.33x14.17
Other
- Level: Main
- Dimensions: 0 x 0
Dining room
- Level: Main
- Dimensions: 9.00x17.00
Family room
- Level: Second
- Dimensions: 22.42x16.42
Family room
- Level: Third
- Dimensions: 21.75x15.92
Foyer
- Level: Main
- Dimensions: 5.92x13.42
Other
- Level: Third
- Dimensions: 0 x 0
Other
- Level: Second
- Dimensions: 0 x 0
Half bath
- Level: Main
- Dimensions: 0 x 0
Kitchen
- Level: Main
- Dimensions: 18.17x9.50
Laundry
- Level: Second
- Dimensions: 8.08x9.00
Living room
- Level: Main
- Dimensions: 13.42x17.00
Office
- Level: Main
- Dimensions: 9.00x9.08
Heating
- Multi-Fuel
Cooling
- Other
Appliances
- Laundry: In Unit
Features
- Basement: Finished
- Has fireplace: No
Interior area
- Total interior livable area: 2,350 sqft
- Finished area above ground: 2,350
- Finished area below ground: 0
Property
Parking
- Total spaces: 2
- Parking features: Attached, Garage, On Site
- Attached garage spaces: 2
- Details: Strata Parking Type:Part of Strata/Assoc Lot
Features
- Levels: Three Or More
- Stories: 3
- Pool features: None
Lot
- Size: 6,969 Square Feet
Details
- Parcel number: 032826079
- Zoning: CD5
- Special conditions: Standard
Construction
Type & style
- Home type: SingleFamily
- Architectural style: Ranch
- Property subtype: Single Family Residence
Materials
- Wood Frame
- Roof: Asphalt,Shingle
Condition
- New construction: No
- Year built: 2026
Utilities & green energy
- Sewer: Public Sewer
- Water: Public
Community & HOA
HOA
- Has HOA: No
- Services included: Association Management, Sewer, Snow Removal, Water
- HOA fee: C$213 monthly
Location
- Region: Kamloops
Financial & listing details
- Price per square foot: C$468/sqft
- Date on market: 5/24/2026
- Cumulative days on market: 76 days
- Ownership: Freehold,Bare Land Strata
B
Brendan Shaw
By pressing Contact Agent, you agree that the real estate professional identified above may call/text you about your search, which may involve use of automated means and pre-recorded/artificial voices. You don't need to consent as a condition of buying any property, goods, or services. Message/data rates may apply. You also agree to our Terms of Use. Zillow does not endorse any real estate professionals. We may share information about your recent and future site activity with your agent to help them understand what you're looking for in a home.
Price history
Price history is unavailable.
Public tax history
Tax history is unavailable.
Climate risks
Neighborhood: Aberdeen
Nearby schools
GreatSchools rating
No schools nearby
We couldn't find any schools near this home.
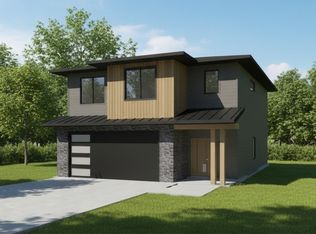
- C$799,9003 bd3 ba1.9k sqft1600 Aberdeen Dr #118, Kamloops, BC V1S1C4For Sale
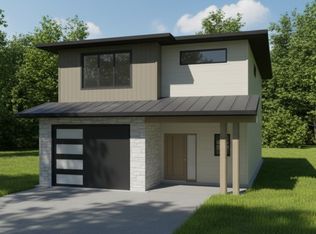
- C$749,9003 bd3 ba1.6k sqft1600 Aberdeen Dr #119, Kamloops, BC V1S1C4For Sale
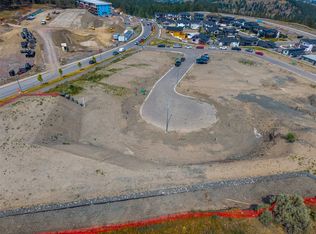
- C$305,0004,356 sqft1600 Aberdeen Dr #117, Kamloops, BC V1S0C7Lot/Land
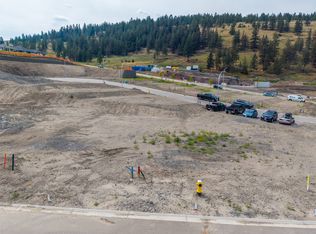
- C$299,0004,356 sqft1600 Aberdeen Dr #116, Kamloops, BC V1S0C7Lot/Land
- C$309,0004,791 sqft1600 Aberdeen Dr #115, Kamloops, BC V1S0C7Lot/Land
- C$1,215,0004 bd3 ba2.7k sqft1298 Brechin Pl, Kamloops, BC V1S1J9For Sale
- C$385,0004,356 sqft1600 Aberdeen Dr #109, Kamloops, BC V1S1C4Lot/Land
- C$1,199,9004 bd5 ba3k sqft1294 Brechin Pl, Kamloops, BC V1S0G3For Sale
Similar homes
- C$1,199,9004 bd5 ba3k sqft1294 Brechin Pl, Kamloops, BC V1S 0G3For Sale
 MLS ID #10396578, Jestine Hinch. Association of Interior REALTORS
 - C$1,265,0004 bd4 ba3.1k sqft1488 Dunbar Dr, Kamloops, BC V1S 0C6For Sale
 MLS ID #10395919, Christa Palasty. Association of Interior REALTORS
 - C$799,9003 bd3 ba1.9k sqft1600 Aberdeen Dr #118, Kamloops, BC V1S 1C4For SaleMLS ID #10387781, Brendan Shaw. Association of Interior REALTORS
- C$749,9003 bd3 ba1.6k sqft1600 Aberdeen Dr #119, Kamloops, BC V1S 1C4For SaleMLS ID #10387786, Brendan Shaw. Association of Interior REALTORS
- C$1,198,0006 bd4 ba3.2k sqft2244 Crosshill Dr, Kamloops, BC V1S 0C3For SaleMLS ID #10385965, David Lawrence. Association of Interior REALTORS
- C$749,9004 bd3 ba2.2k sqft1323 Kinross Pl #107, Kamloops, BC V1S 0B8For SaleMLS ID #10393454, Scott Mcdowell. Association of Interior REALTORS
- C$949,9004 bd4 ba3k sqft468 Grandview Ter, Kamloops, BC V2C 3Z4For SaleMLS ID #10396610, Jeremy Hanrahan. Association of Interior REALTORS
- C$1,088,0004 bd3 ba2.8k sqft3001 Visao Ct, Kamloops 1, BC V2H 0C6For SaleMLS ID #10395114, Phil Dabner. Association of Interior REALTORS
- C$1,199,9003 bd3 ba3.3k sqft1491 Pine Cres, Kamloops, BC V2C 2Z4For SaleMLS ID #10392783, Parker Bennett. Association of Interior REALTORS
- C$1,248,0004 bd3 ba3.2k sqft1648 Skeena Pl, Kamloops, BC V2E 2P3For SaleMLS ID #10396467, Kip Clere. Association of Interior REALTORS
- C$874,9003 bd3 ba2.7k sqft641 Shuswap Rd E #228, Kamloops 1, BC V2H 0E2For SaleMLS ID #10396920, Kevin Carswell. Association of Interior REALTORS
- C$1,174,9005 bd4 ba3.1k sqft1052 Quail Dr, Kamloops, BC V2B 8N9For SaleMLS ID #10394529, Scott Mcdowell. Association of Interior REALTORS
- C$899,0004 bd2 ba2.3k sqft327 Royal Ave, Kamloops, BC V2B 3P6For SaleMLS ID #10393308, Blair Harper. Association of Interior REALTORS
- C$799,9005 bd3 ba2.3k sqft328 McGill Rd, Kamloops, BC V2C 1M1For SaleMLS ID #10395094, Daimion Applegath. Association of Interior REALTORS
- C$639,9003 bd2 ba1.6k sqft1323 Kinross Pl #120, Kamloops, BC V1S 0B8For SaleMLS ID #10396193, Parker Bennett. Association of Interior REALTORS
- C$899,9003 bd2 ba2.1k sqft2330 Rosewood Ave, Kamloops, BC V2B 4Z1For SaleMLS ID #10393031, Jonathan Serediak. Association of Interior REALTORS
- C$1,089,0004 bd3 ba2.9k sqft536 Trillium Dr, Kamloops 1, BC V2H 1R8For SaleMLS ID #10386689, Jerri Van. Association of Interior REALTORS
- C$1,149,9003 bd3 ba3k sqft1900 Irongate Pl #52, Kamloops 1, BC V2H 0B1For SaleMLS ID #10391604, Marc Bouchard. Association of Interior REALTORS
- C$899,9004 bd3 ba2.9k sqft2064 Saddleback Dr, Kamloops, BC V2B 0H2For SaleMLS ID #10396525, Amy Leaf. Association of Interior REALTORS
- C$1,149,0003 bd3 ba2.7k sqft4038 Rio Vista Way, Kamloops, BC V2H 0E1For SaleMLS ID #10379385, Lisa Russell. Association of Interior REALTORS
